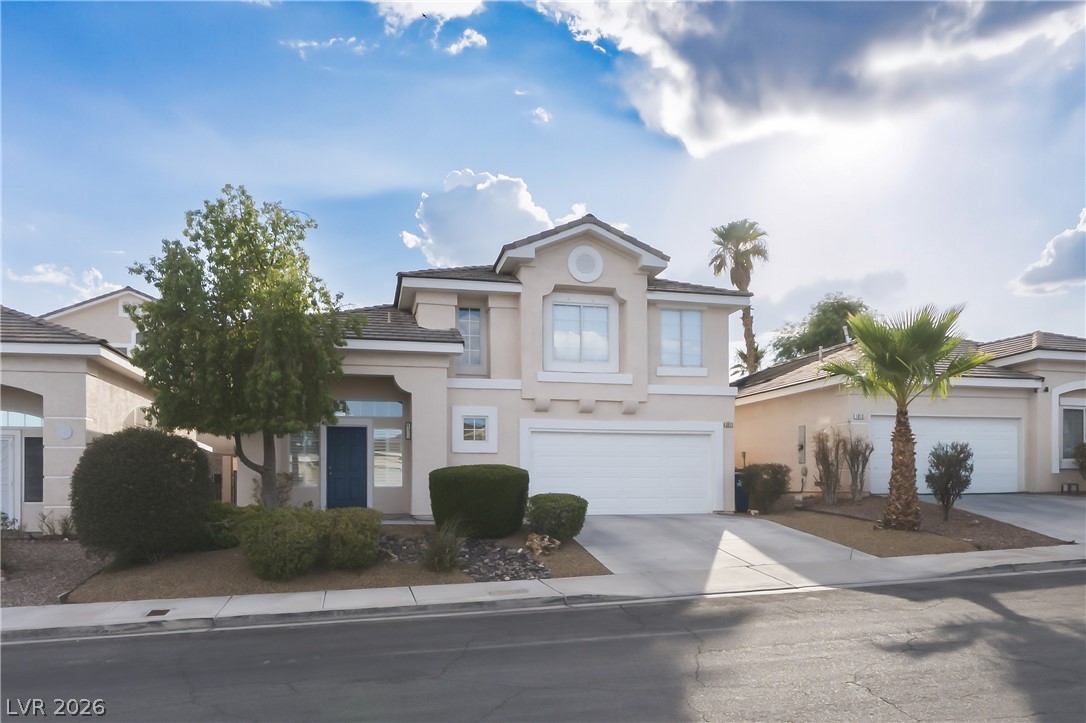
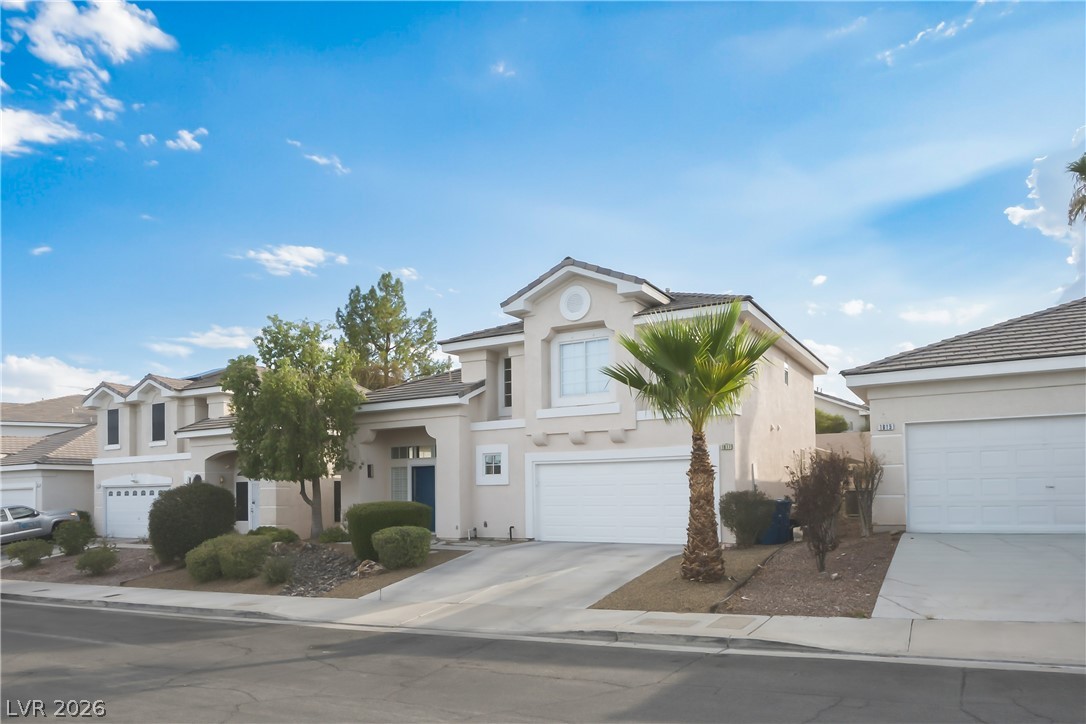
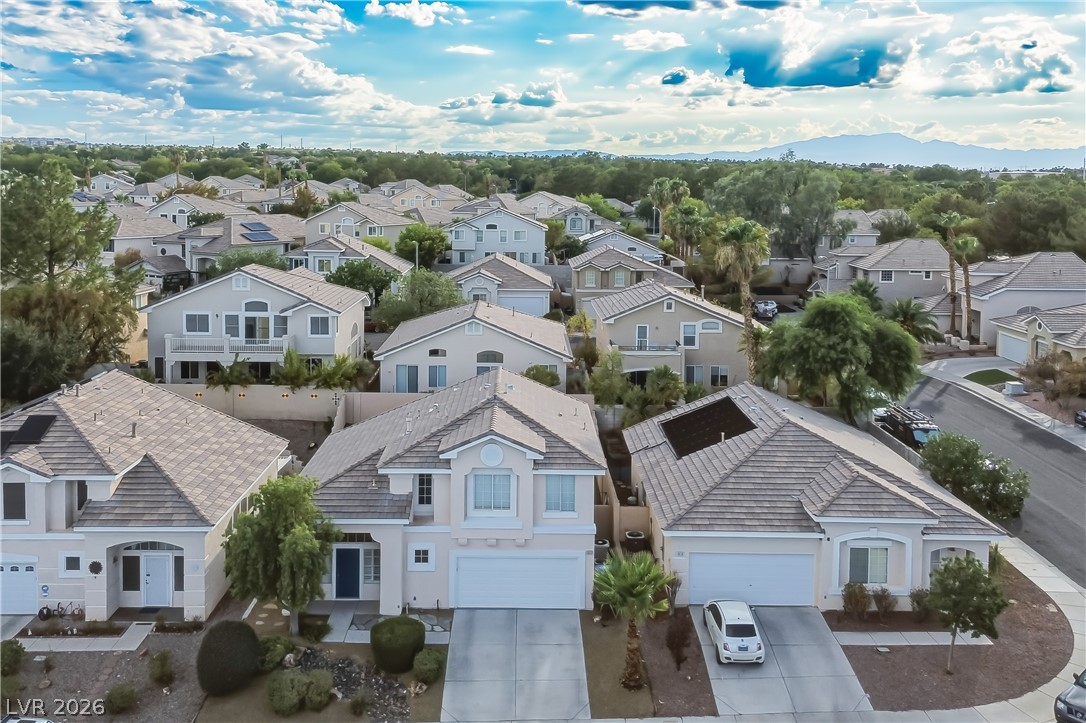
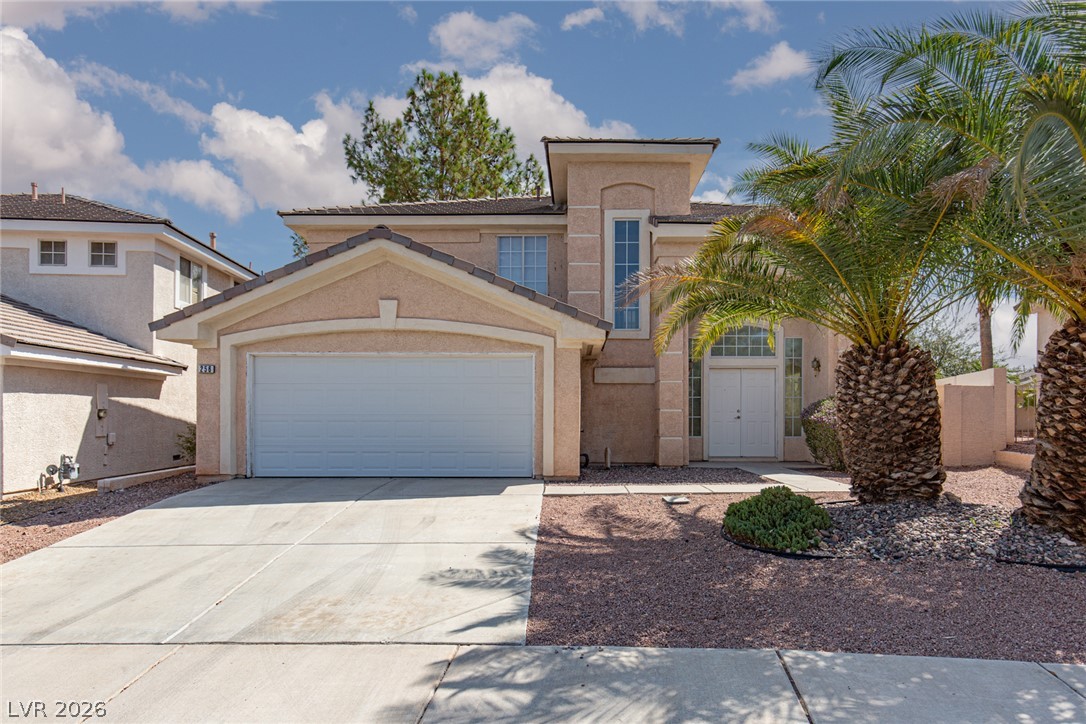
A classic stucco exterior features a concrete driveway and neat desert landscaping.
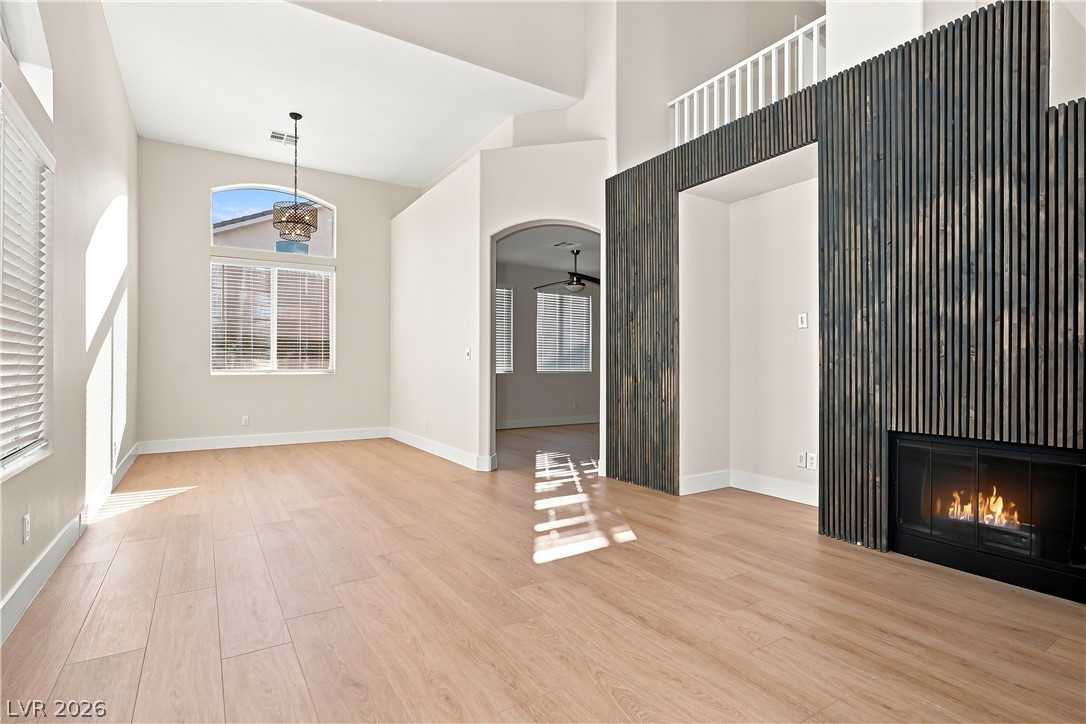
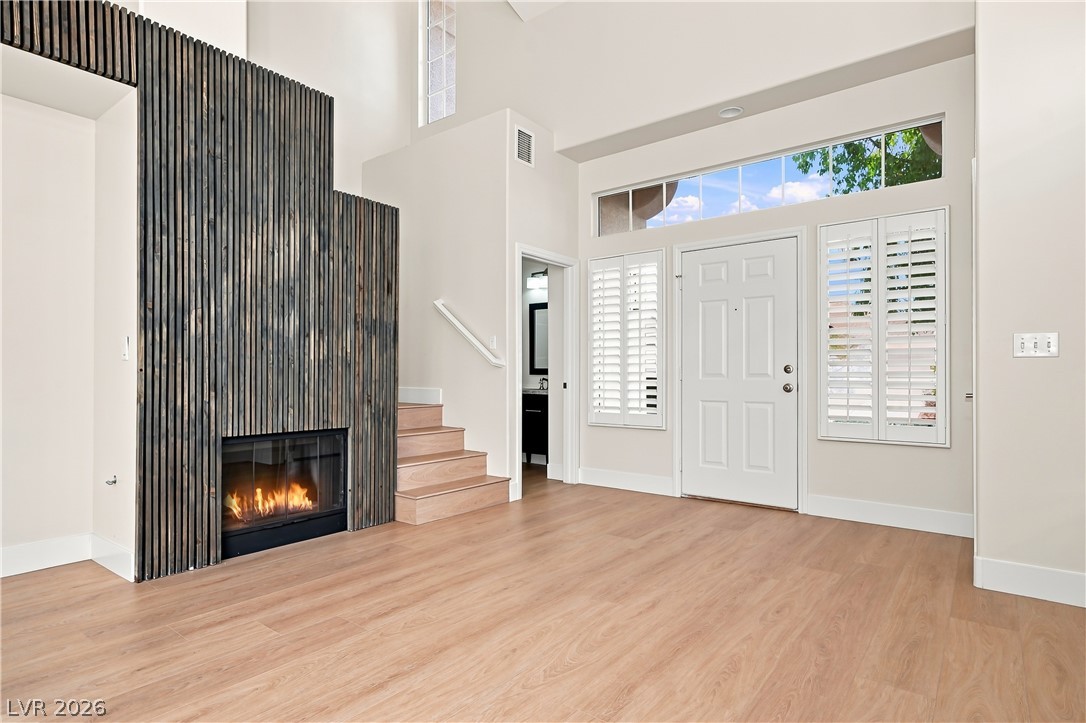
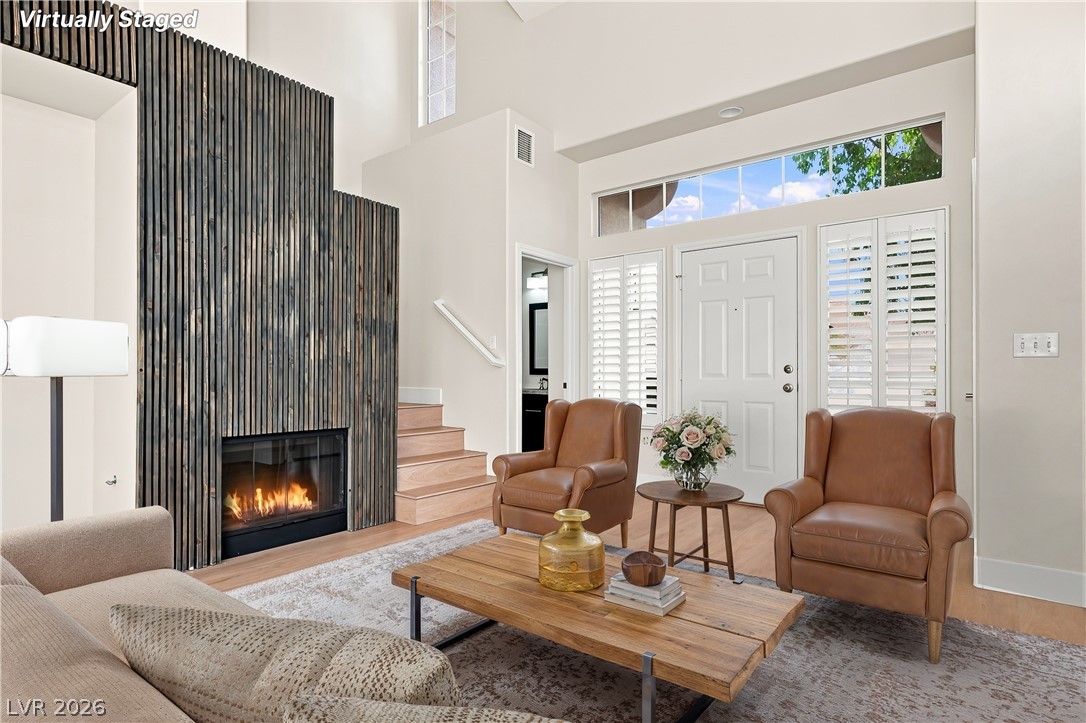
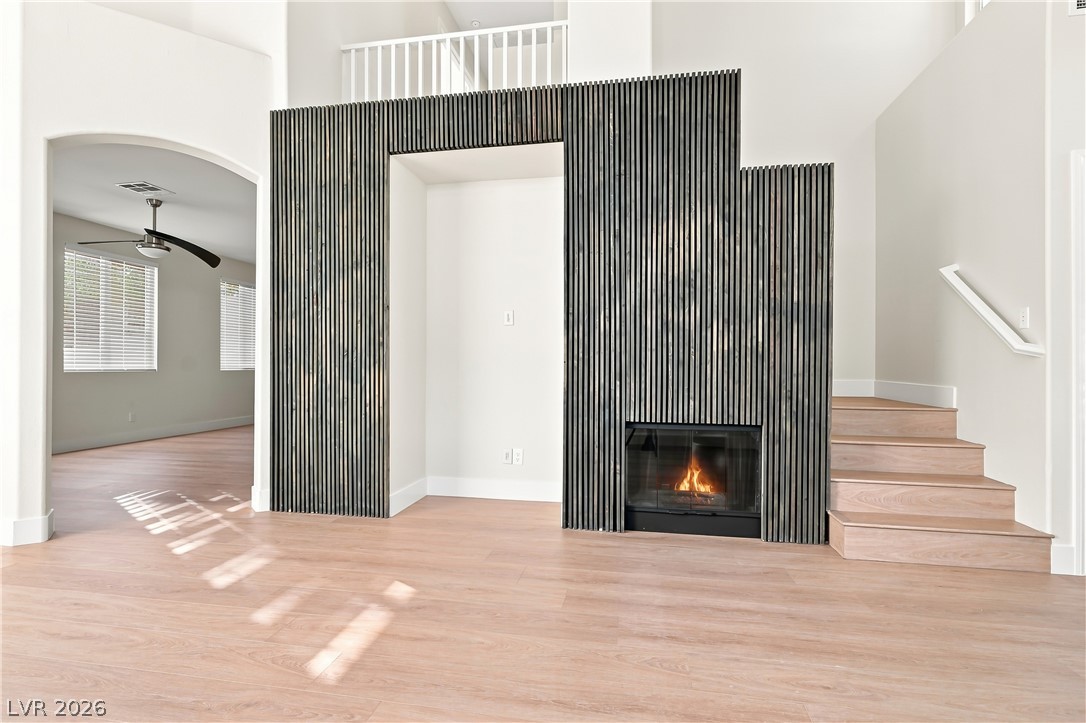
Soaring ceilings and a modern fireplace anchor this light-filled room with laminate vinyl plank flooring.
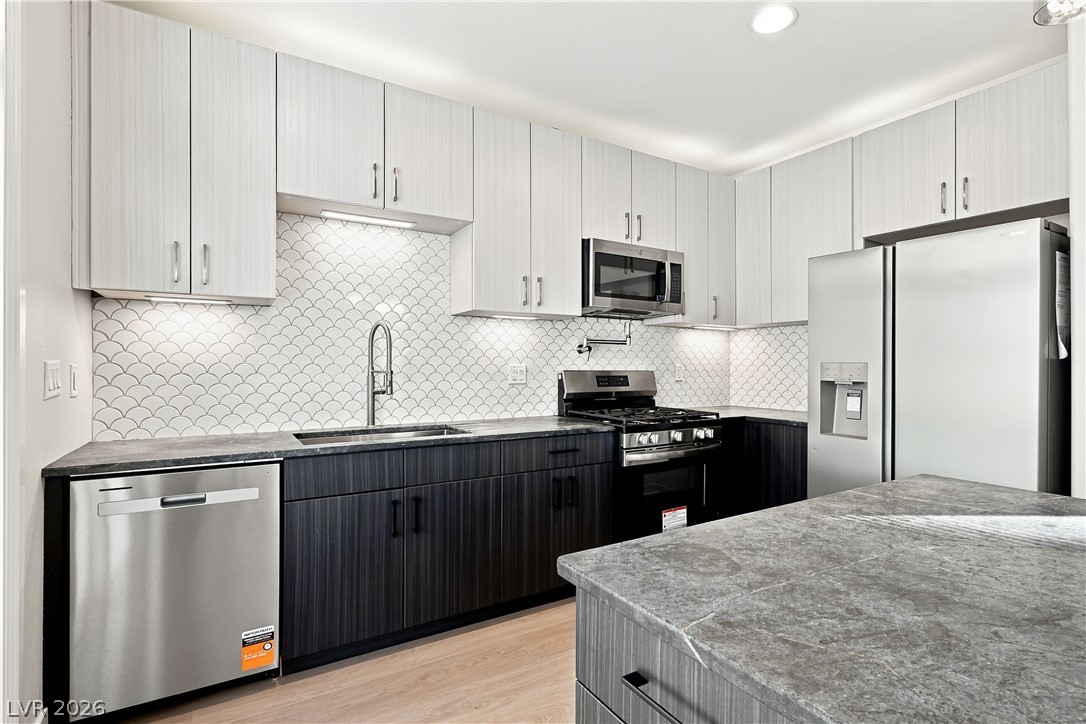
Modern cabinetry contrasts beautifully with Quartz countertops in this stylish workspace.
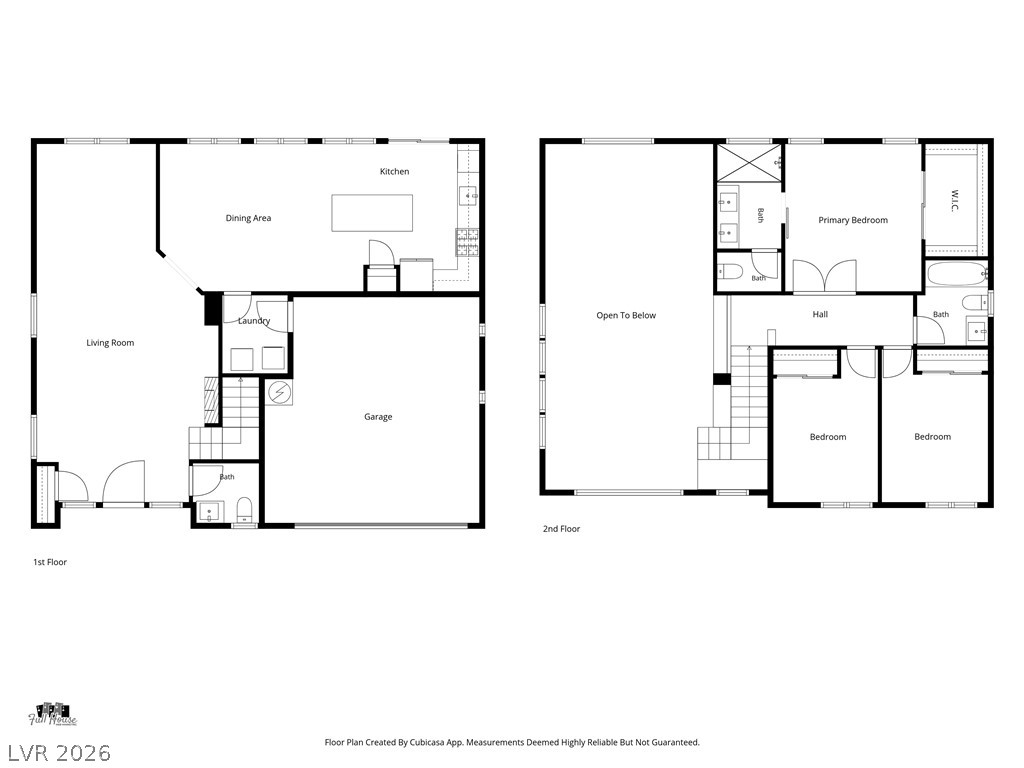
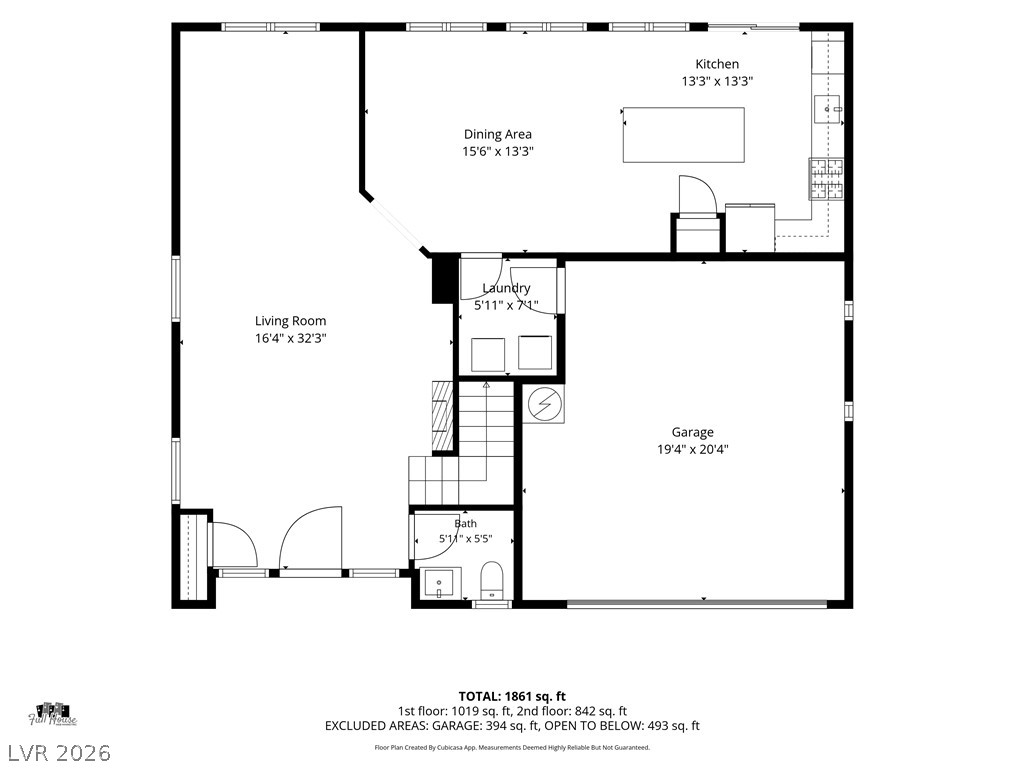
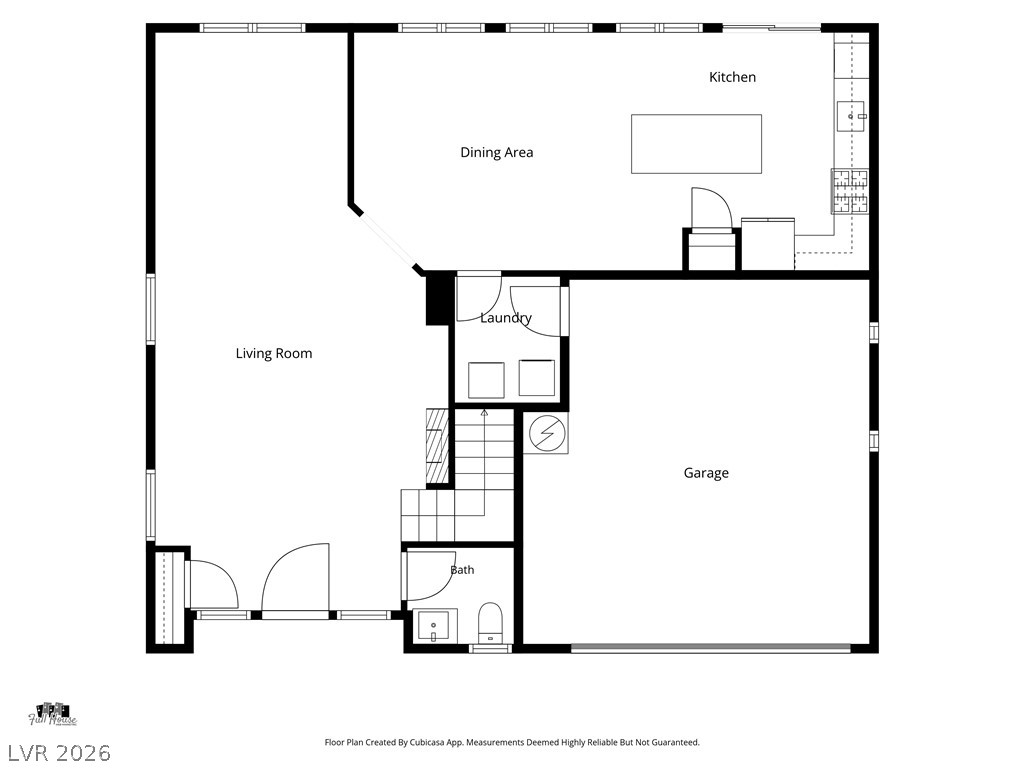
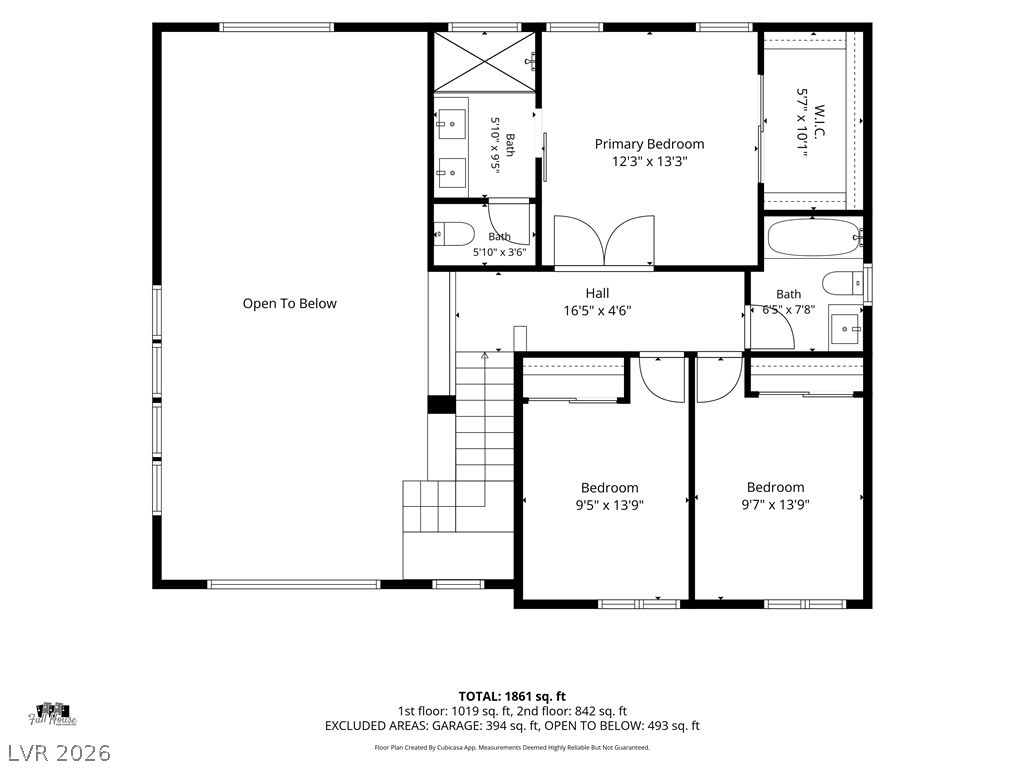
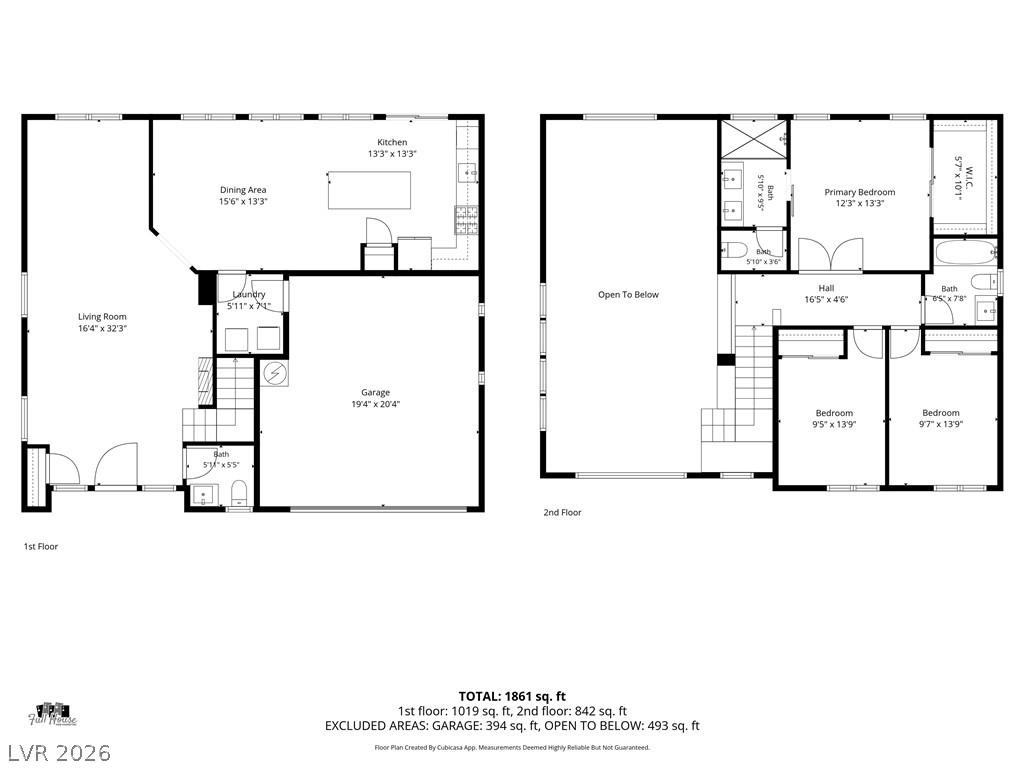
An intuitive layout maximizes functional living areas across a thoughtful two-story design.
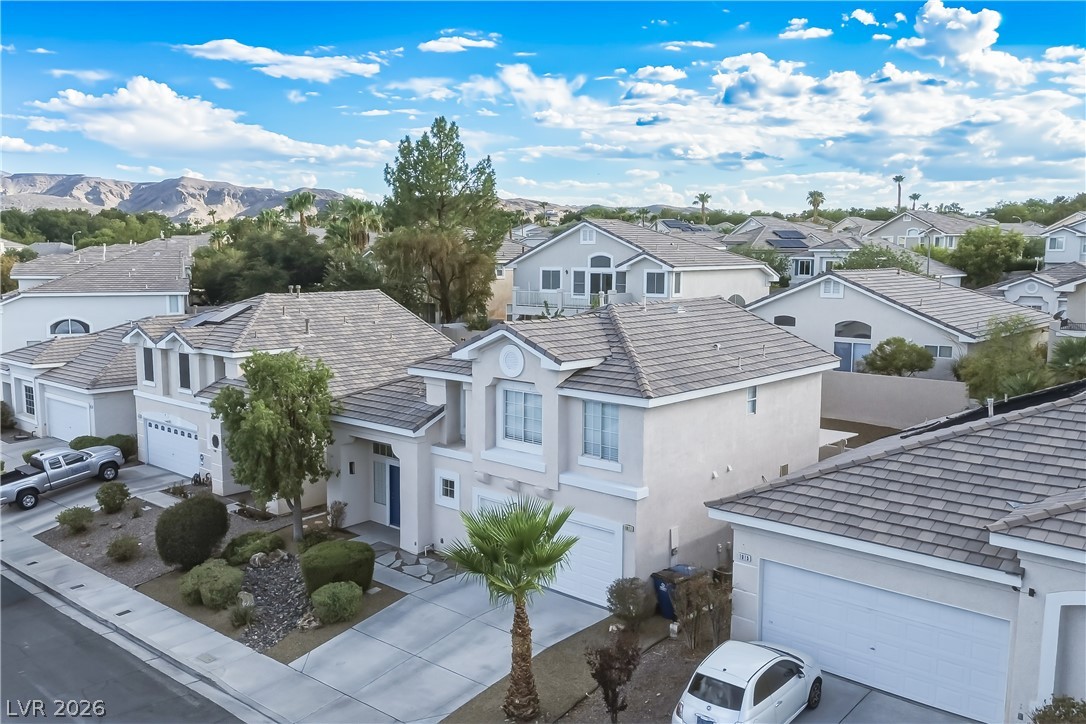
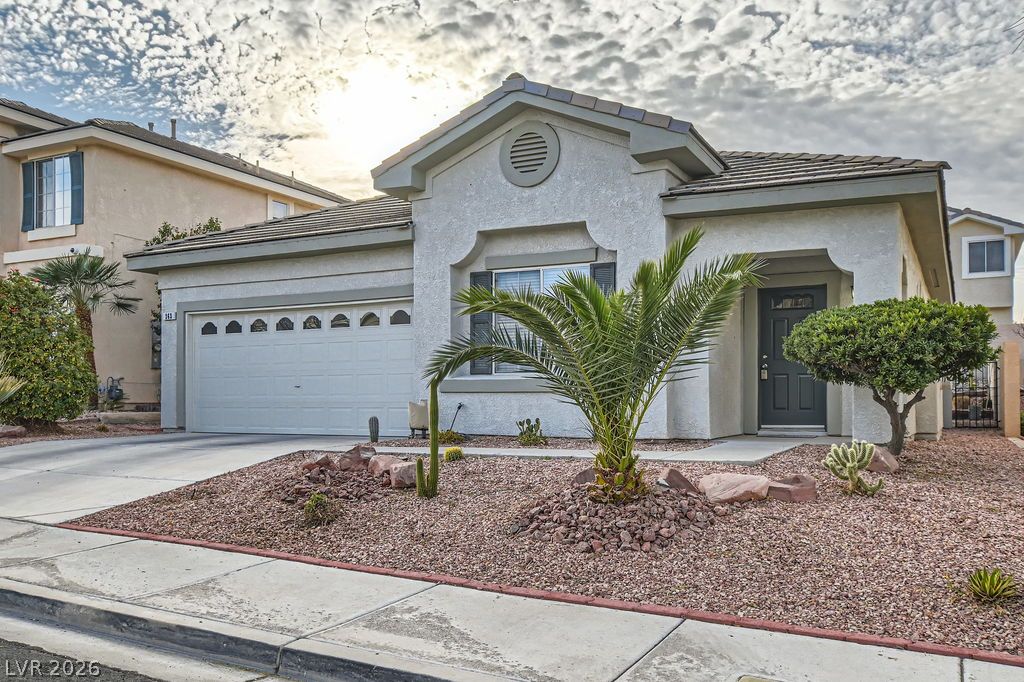
An inviting exterior displays neat landscaping and integrated garage space under clear blue skies.
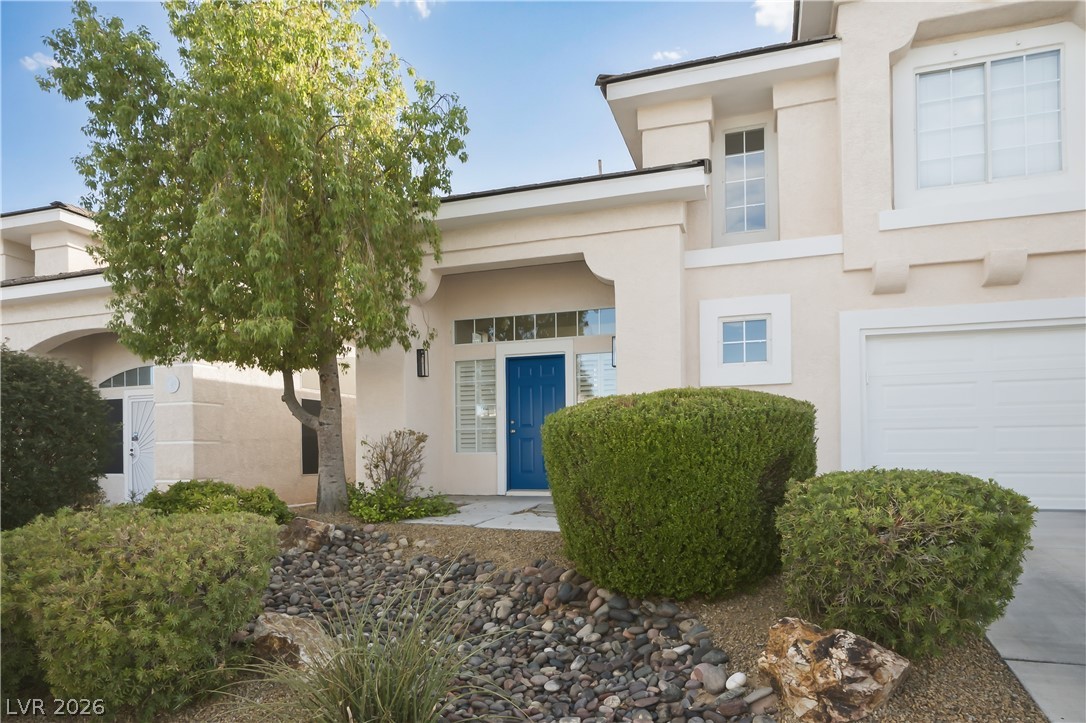
Manicured desert landscaping and stucco architectural details frame the entry of this modern multi-level residence.
Warm laminate vinyl plank flooring and a modern fireplace elevate this inviting entryway.
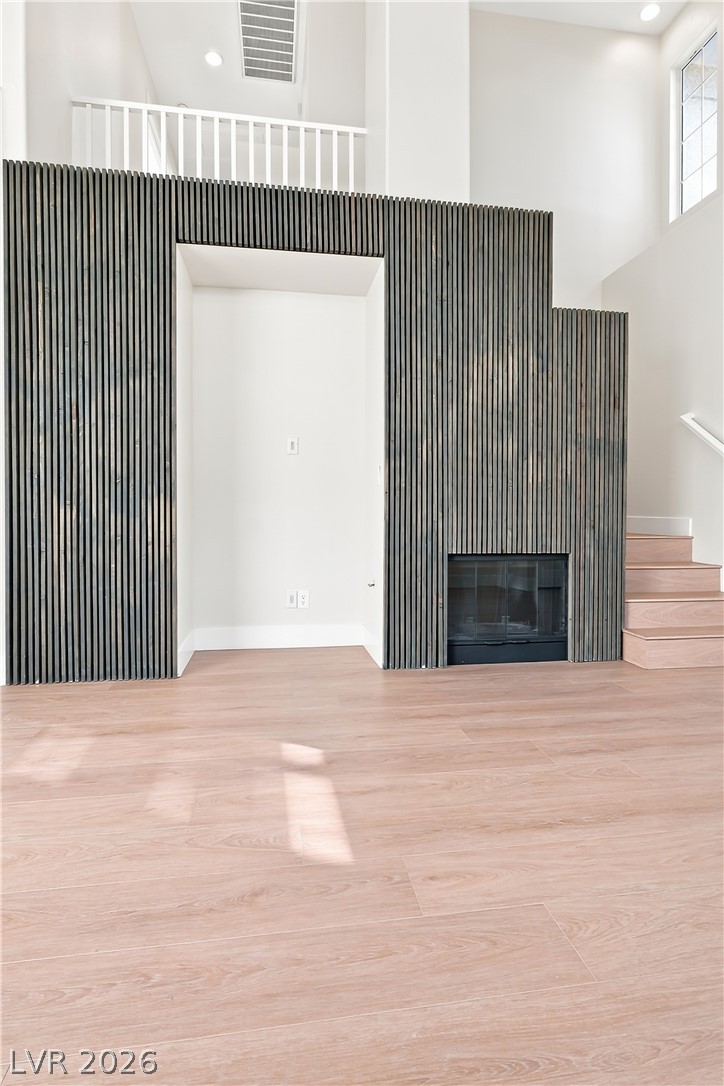
Double-height ceilings and a dramatic slatted-wood fireplace surround elevate this living room.
Clean lines and a modern wood-slat fireplace highlight this open, airy living space.
An architectural wood-slat feature wall highlights this living area with laminate vinyl plank flooring.
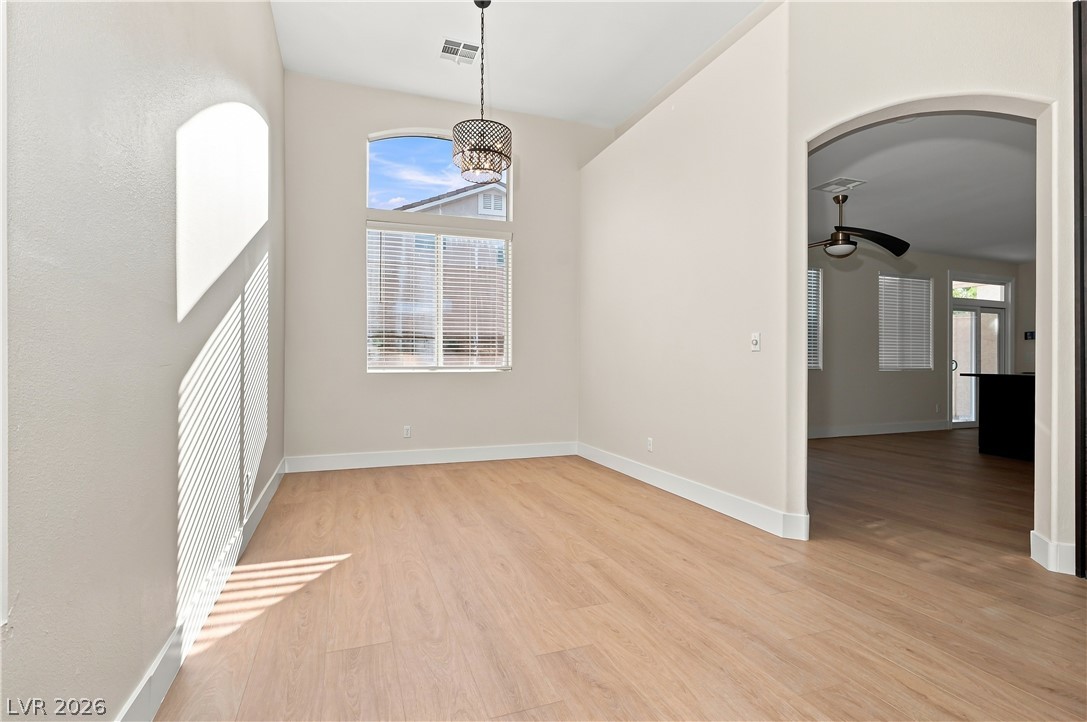
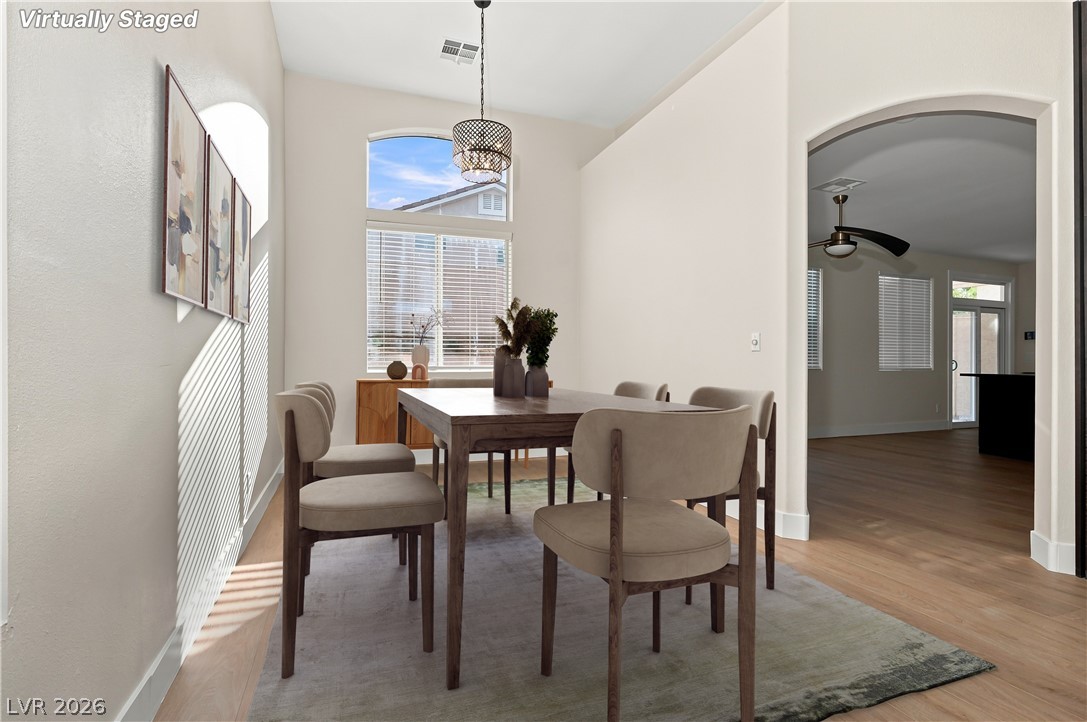
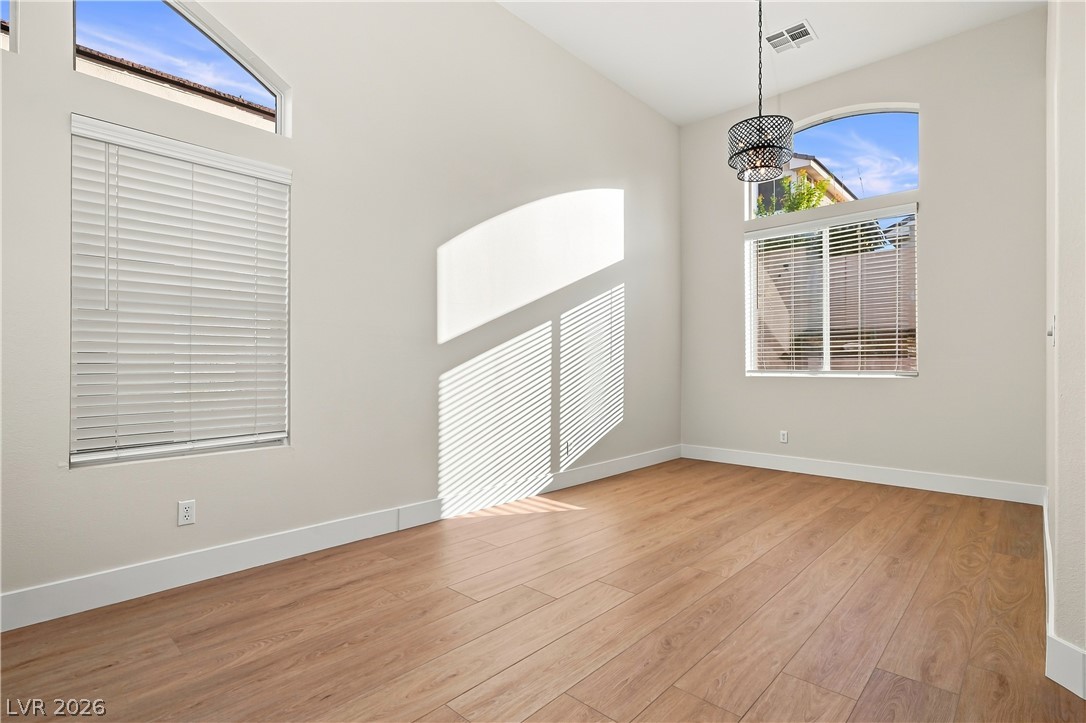
High ceilings and clean laminate vinyl plank flooring elevate this versatile open-concept dining space.
High ceilings and clean hardwood floors define this inviting dining area framed by a wide arched entryway.
High ceilings and warm laminate vinyl plank flooring elevate this versatile living space.
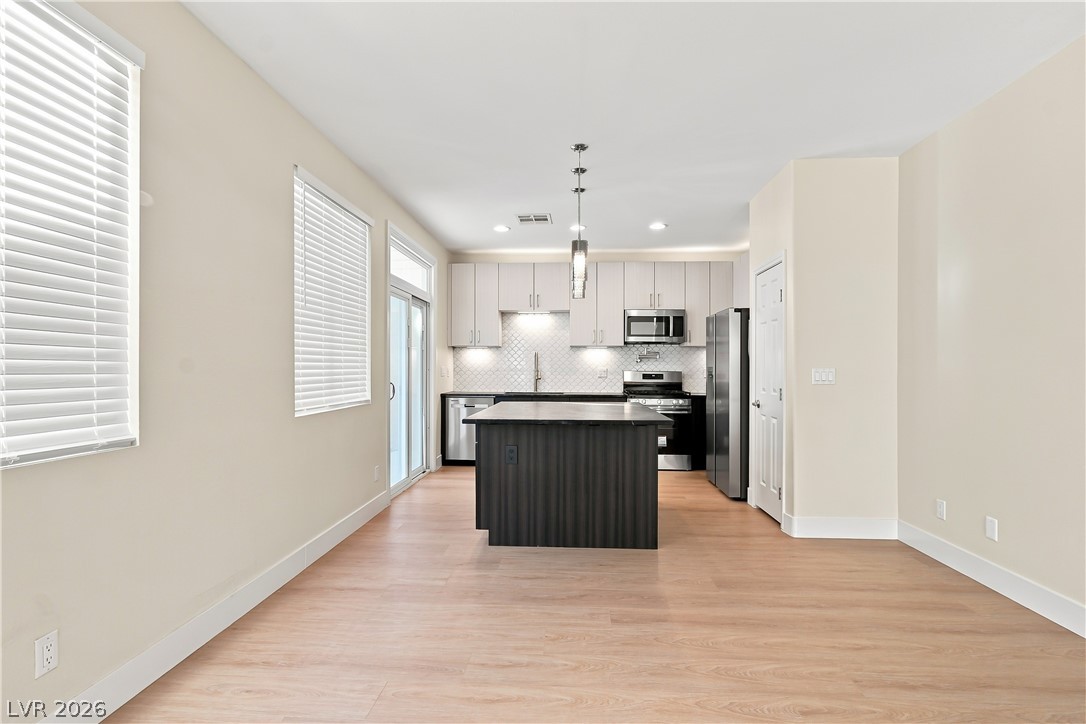
An open floor plan flows seamlessly from the dining area into the modern kitchen.
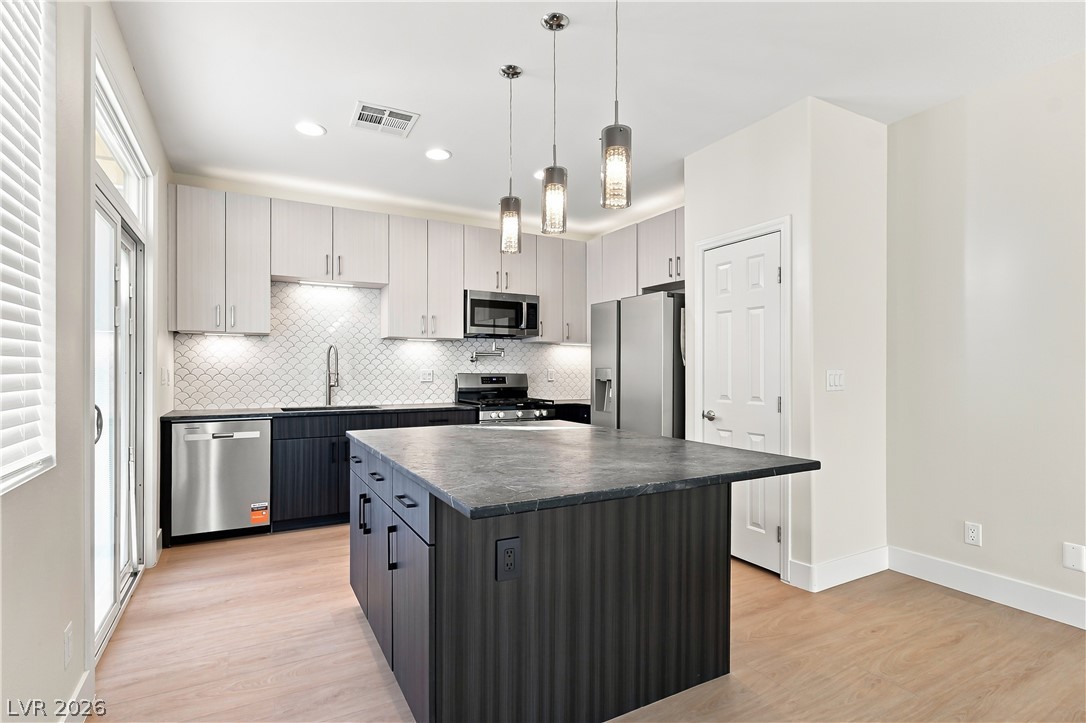
Two-tone cabinetry and a central island ground this modern culinary workspace with light laminate vinyl plank floors.
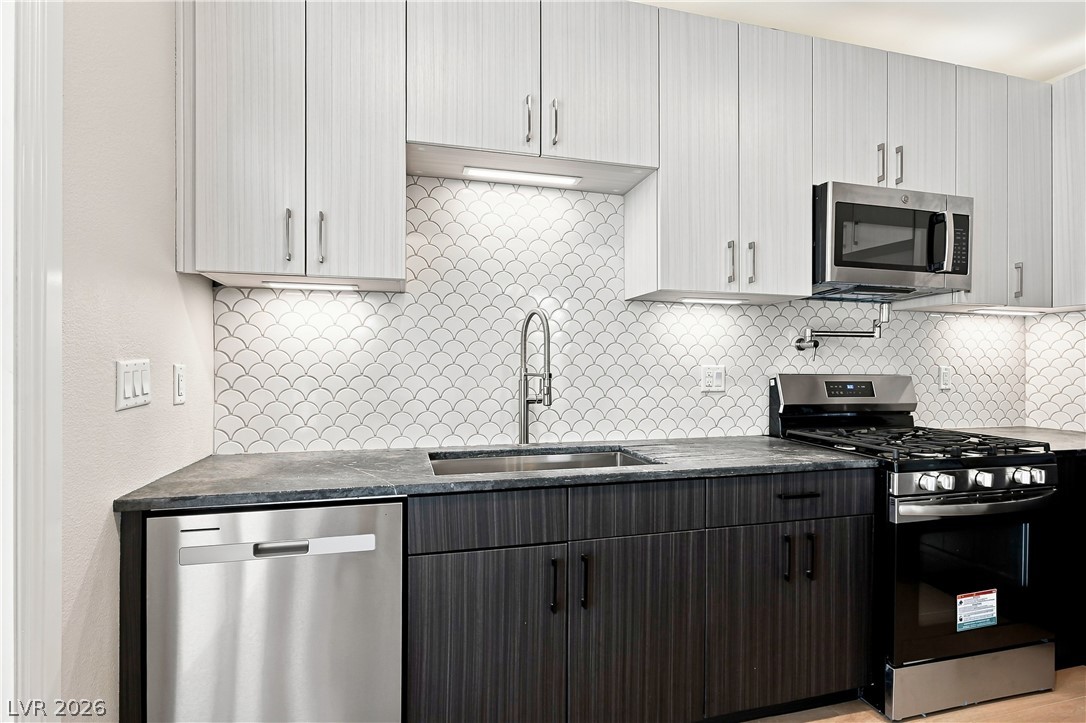
Sleek modern cabinetry contrasts with durable Quartz countertops and a decorative tile backsplash.
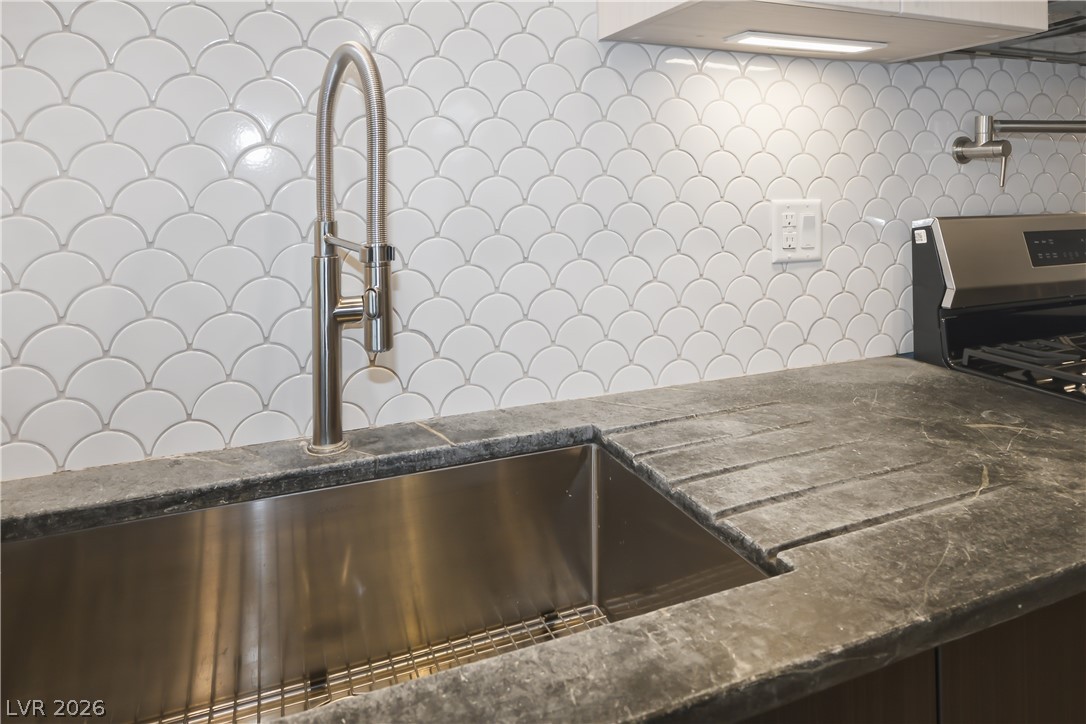
Scalloped tile backsplash complements a deep stainless steel basin sink and natural Quartz countertops.
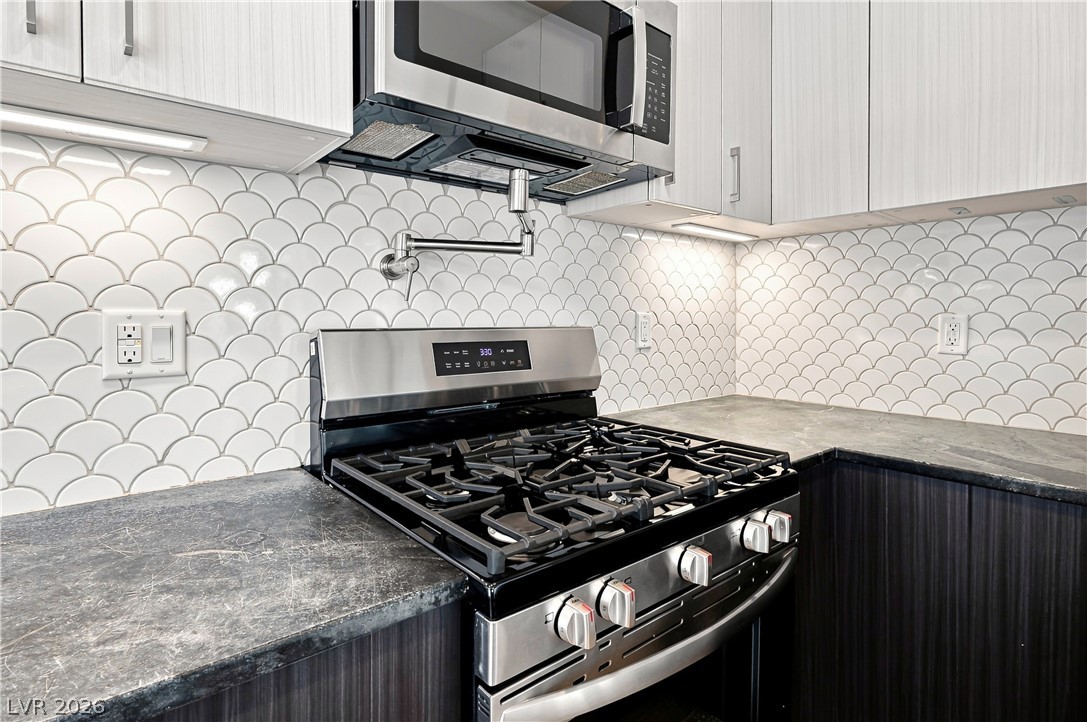
Elegant Quartz countertops and a classic scalloped tile backsplash frame the modern cooking station.
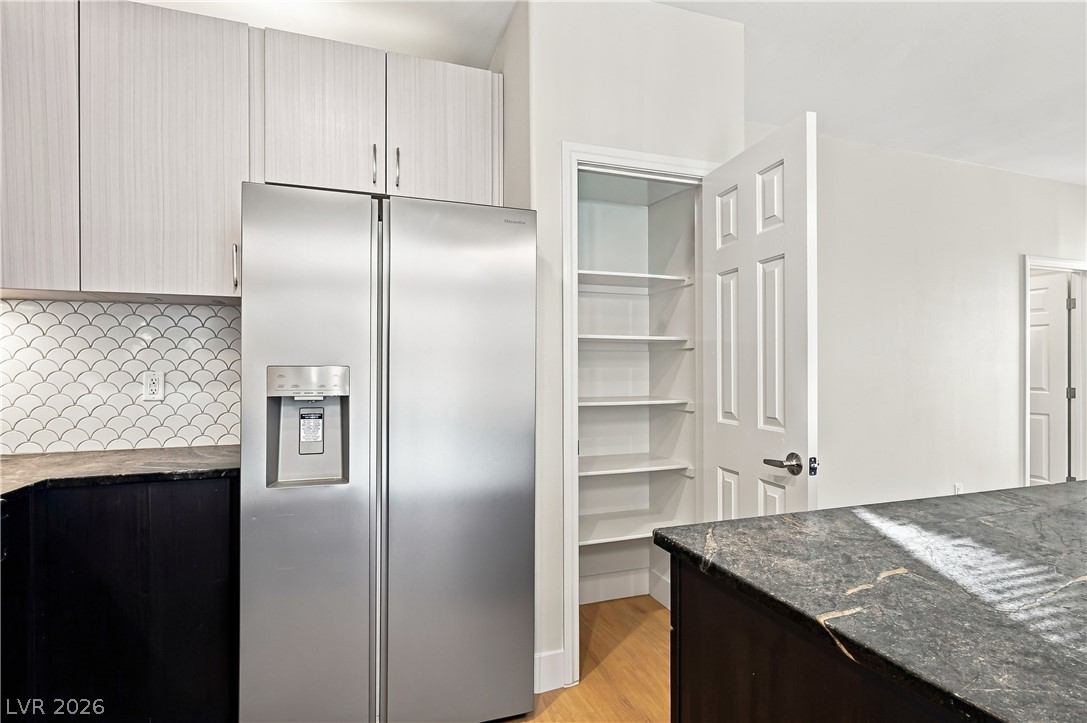
A built-in pantry with shelving stands next to dark Quartz countertops and cabinetry.
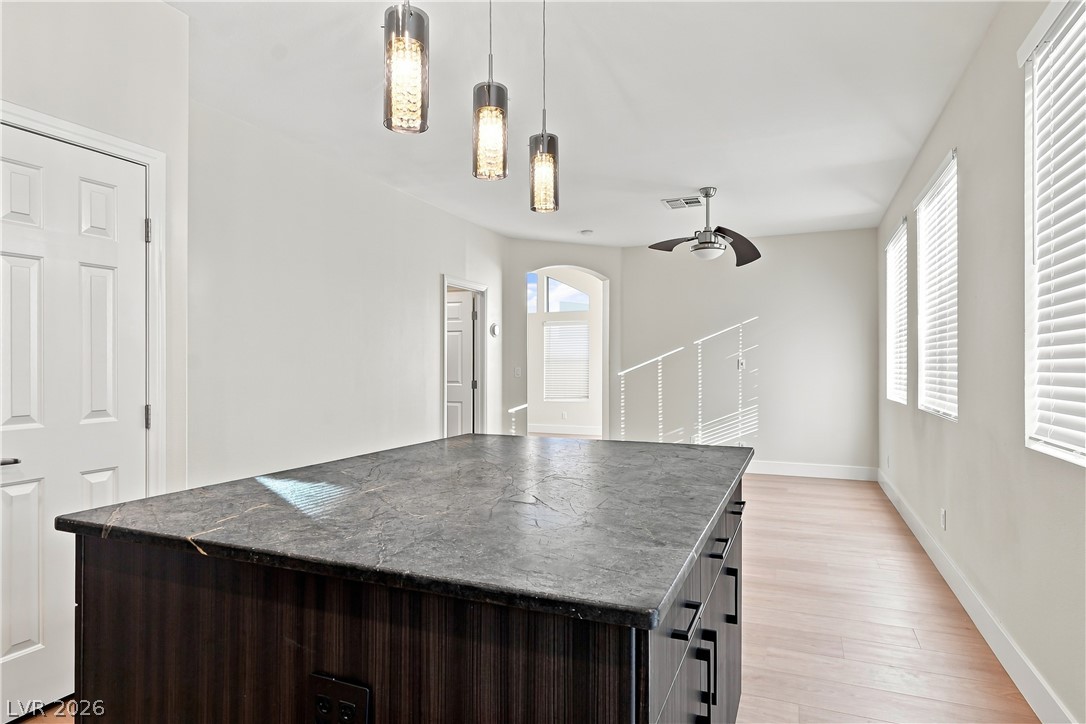
An open floorplan connects the central prep island to a bright dining space.
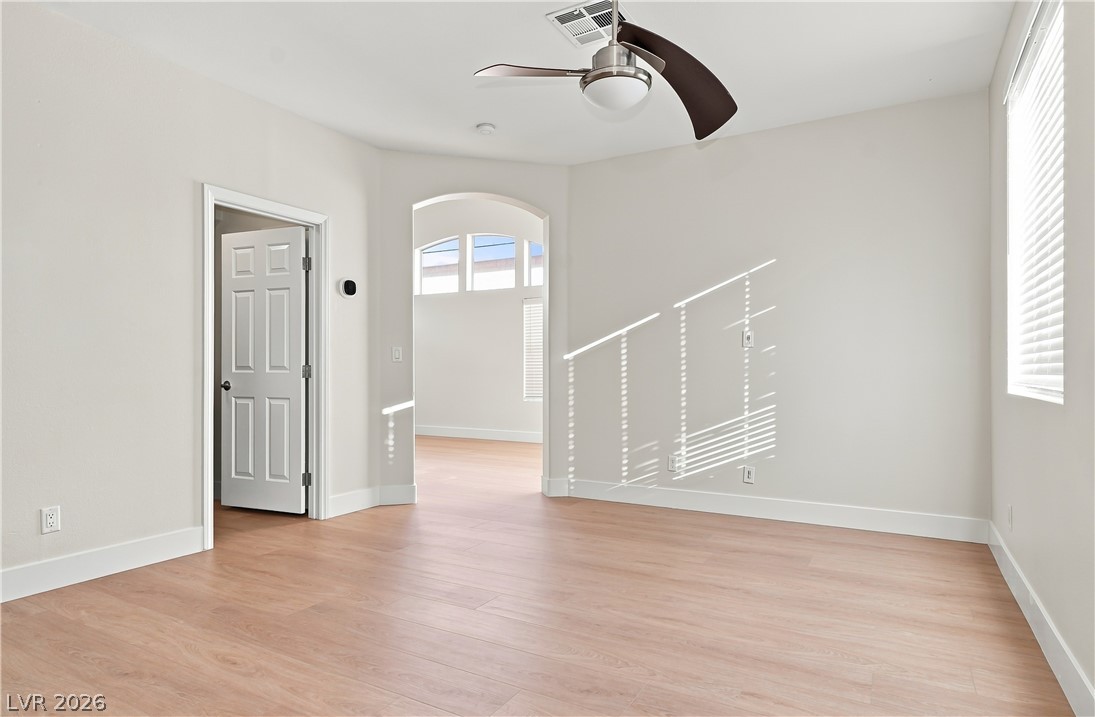
Sunlight streams across smooth laminate vinyl plank floors in this inviting space with an arched doorway.
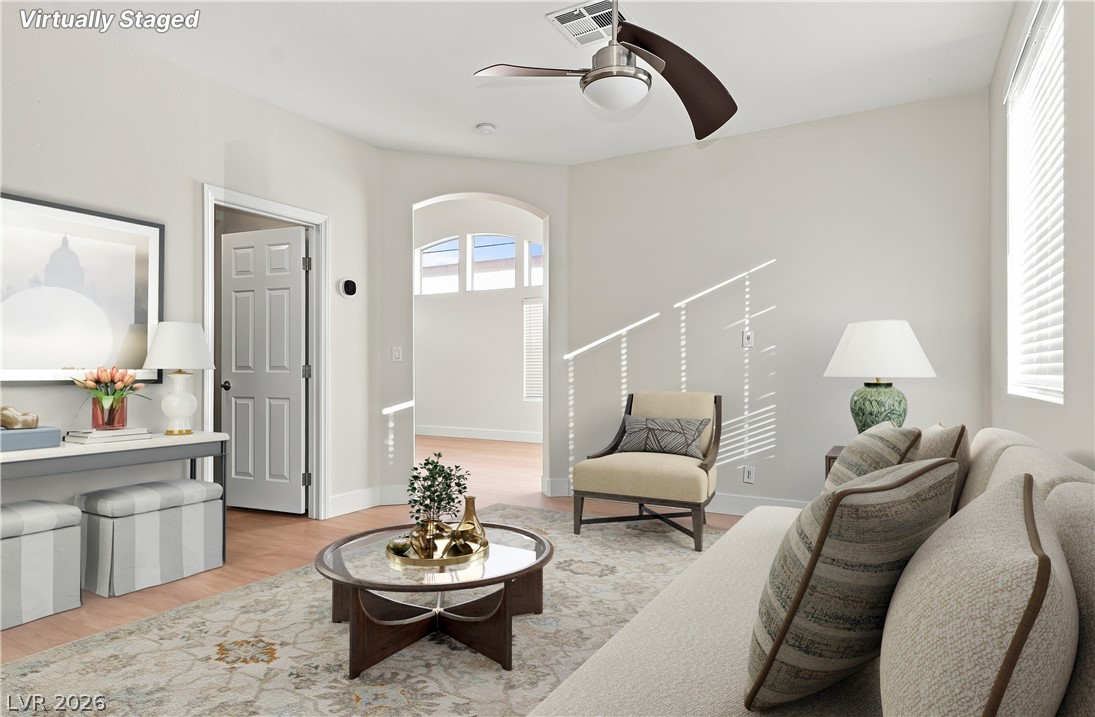
Smooth laminate vinyl plank floors and arched doorways define this comfortable living space.
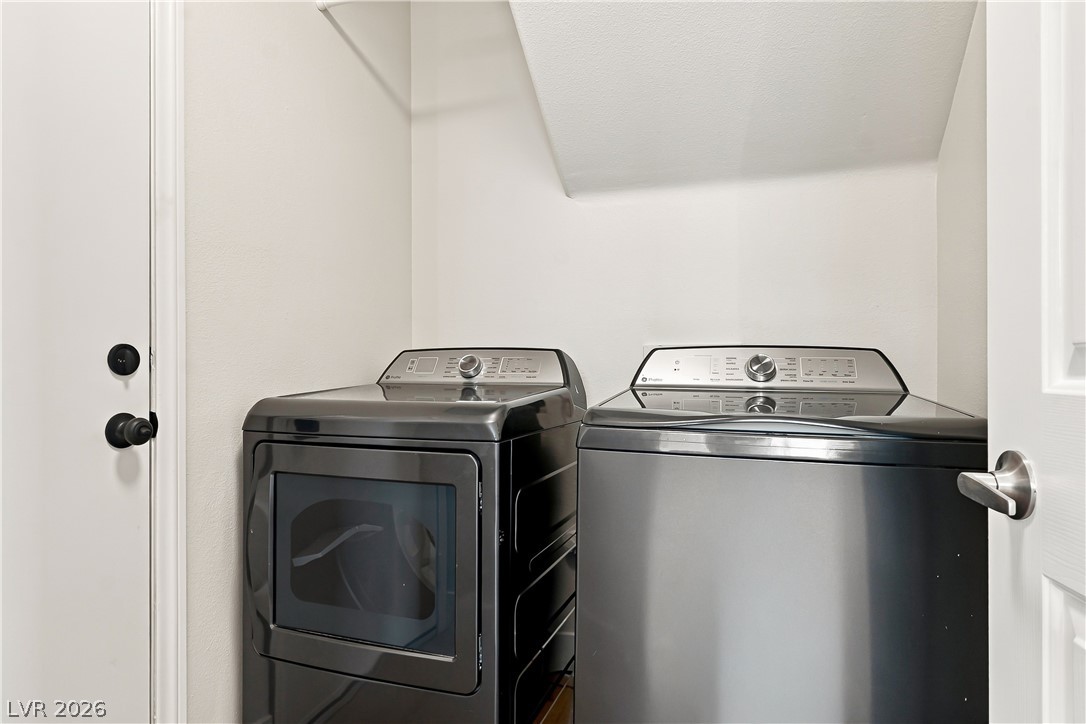
A practical laundry space utilizes sloped architecture to maximize functional utility.
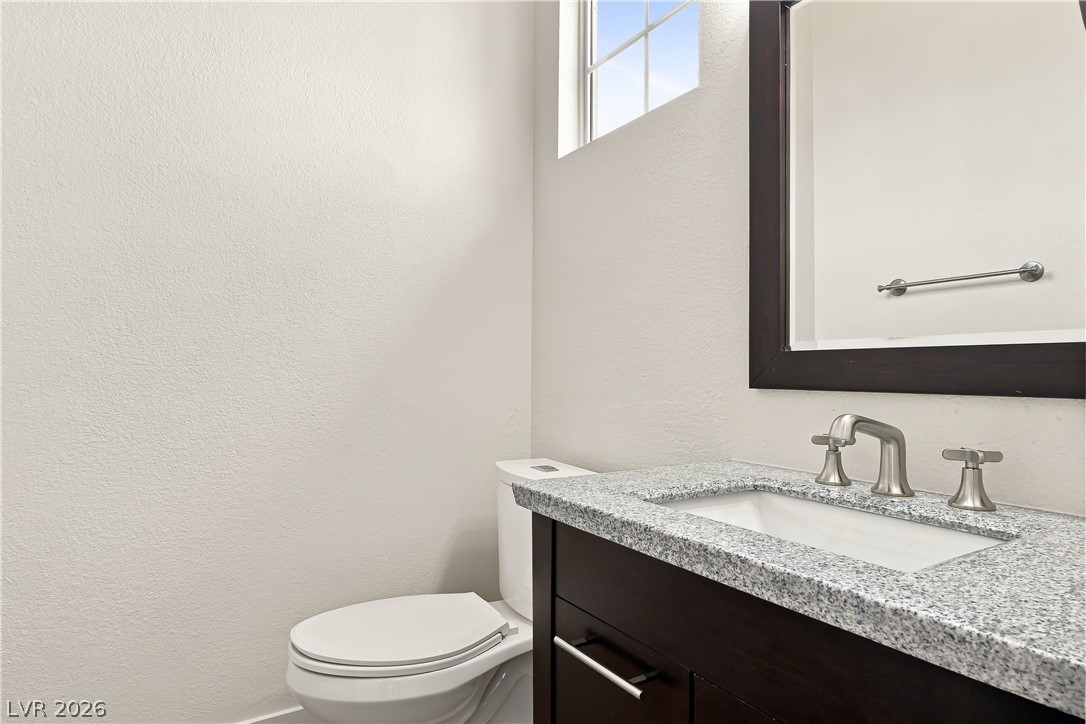
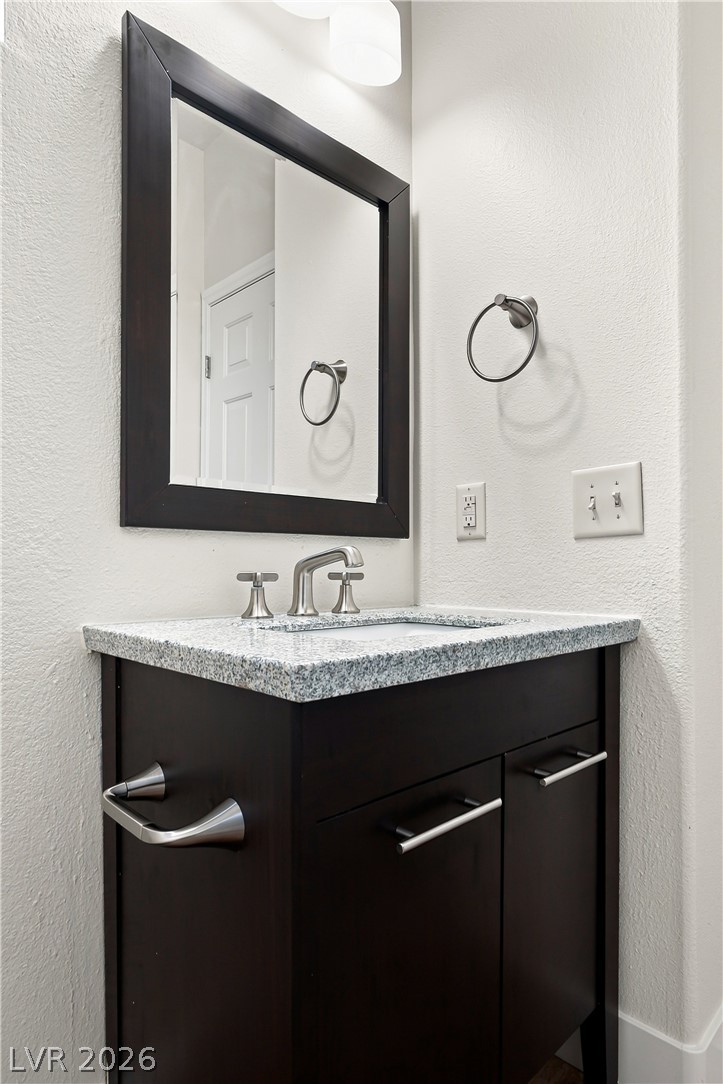
Polished Quartz countertops and classic dark wood cabinetry define this modern half bath.
Polished Quartz countertops bring enduring quality to this modern bathroom vanity area.
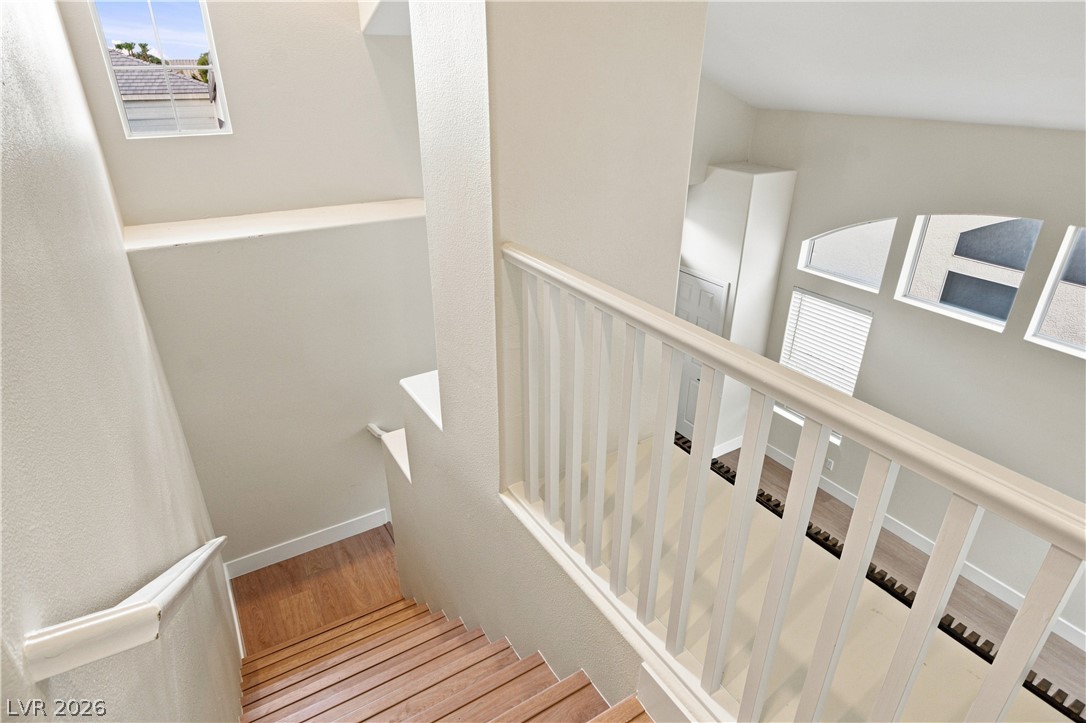
Gleaming laminate vinyl plank stairs descend past a white balustrade overlooking the bright living area below.
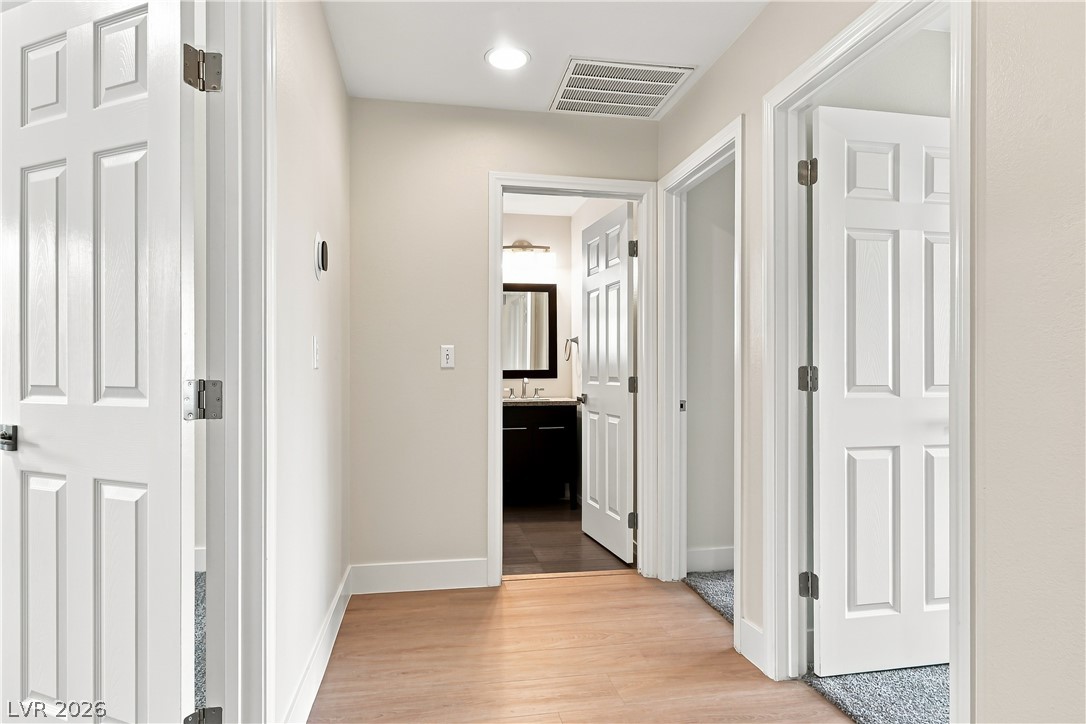
Smooth laminate vinyl plank floors and crisp white trim line this functional central hallway.
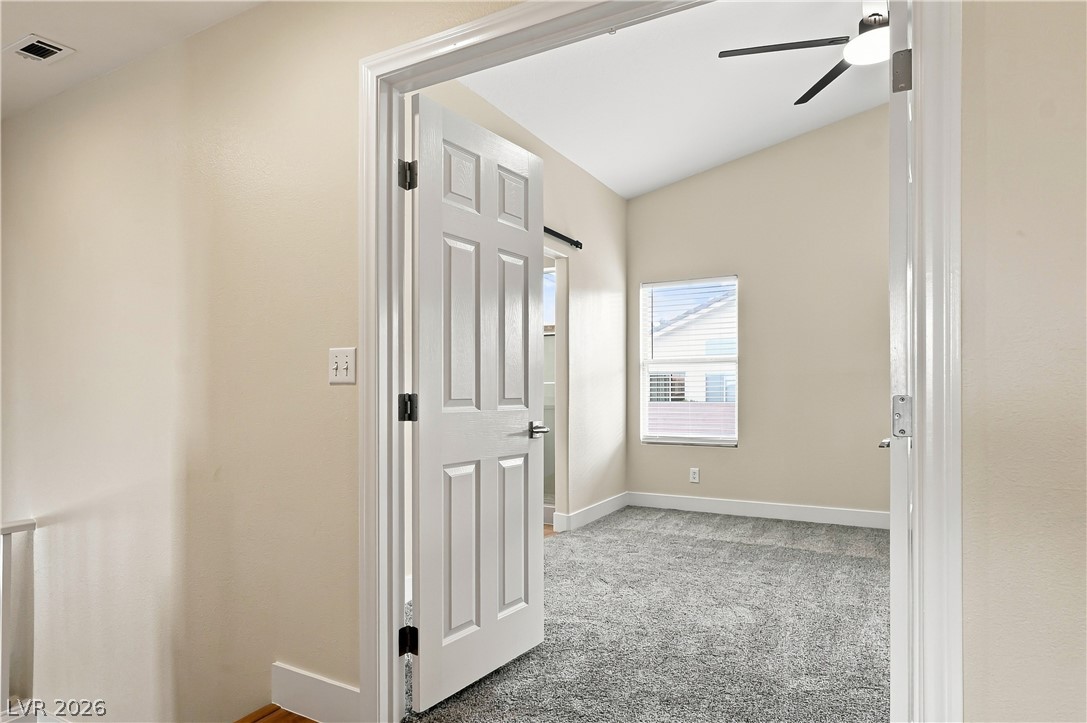

Double doors open to a bright upper-level room with vaulted ceilings and plush carpeting.
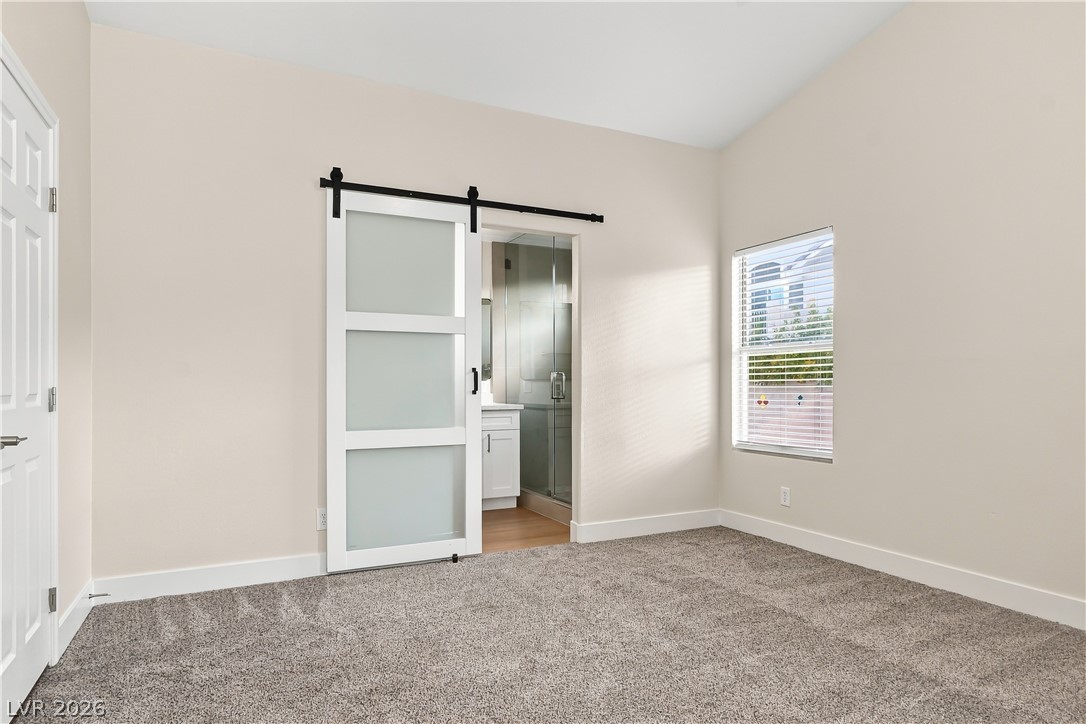
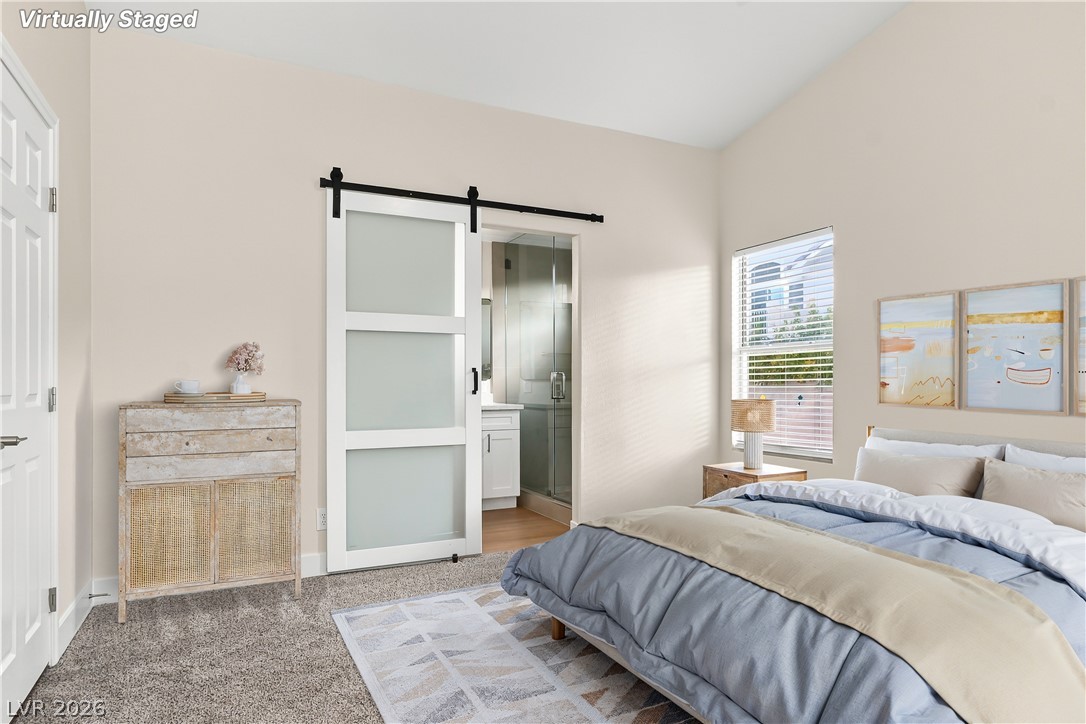
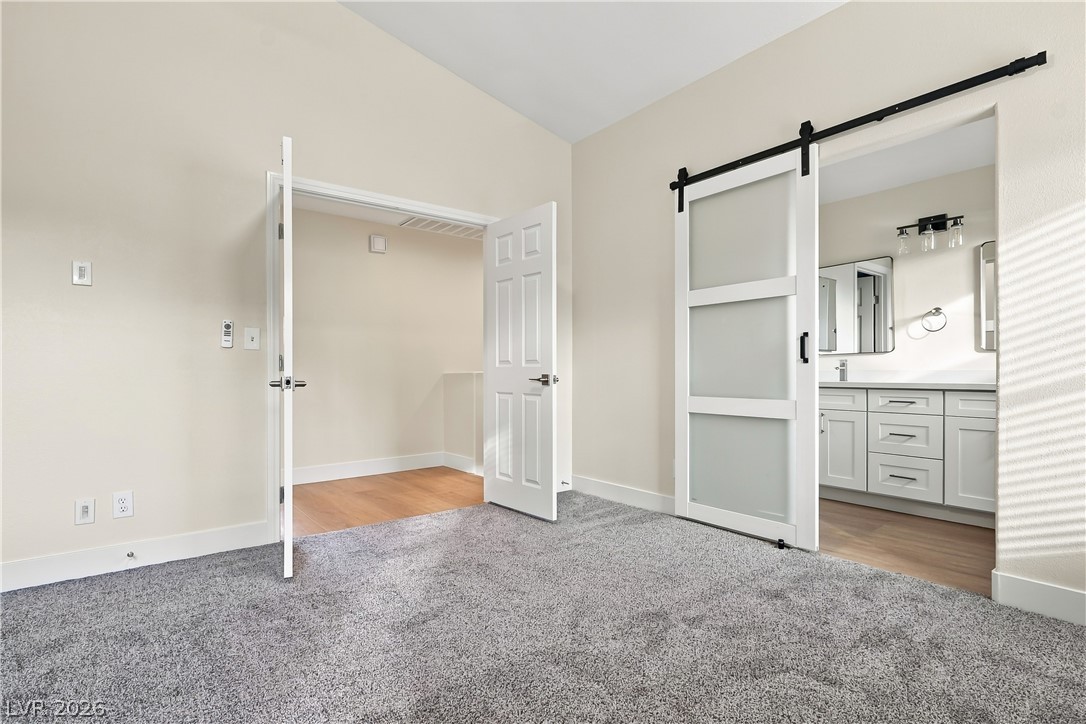
A stylish sliding barn door opens to the en suite bath from this carpeted bedroom.
High vaulted ceilings and plush carpeting define this main bedroom with an en-suite bath.
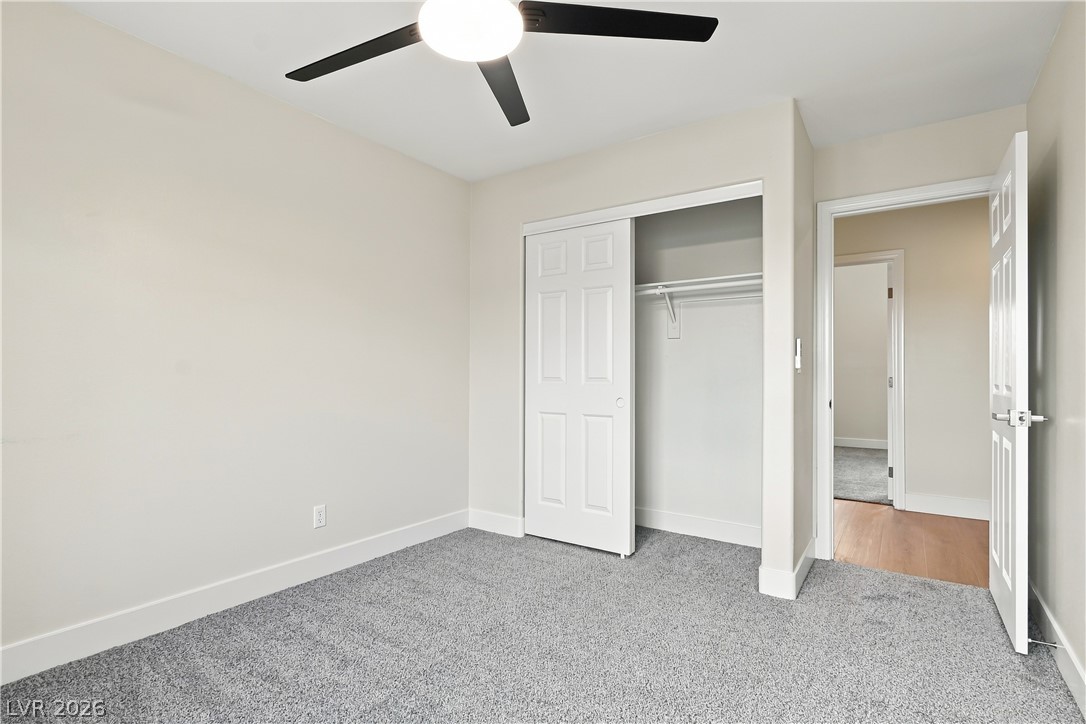
High ceilings and soft plush carpeting define this comfortable secondary bedroom.
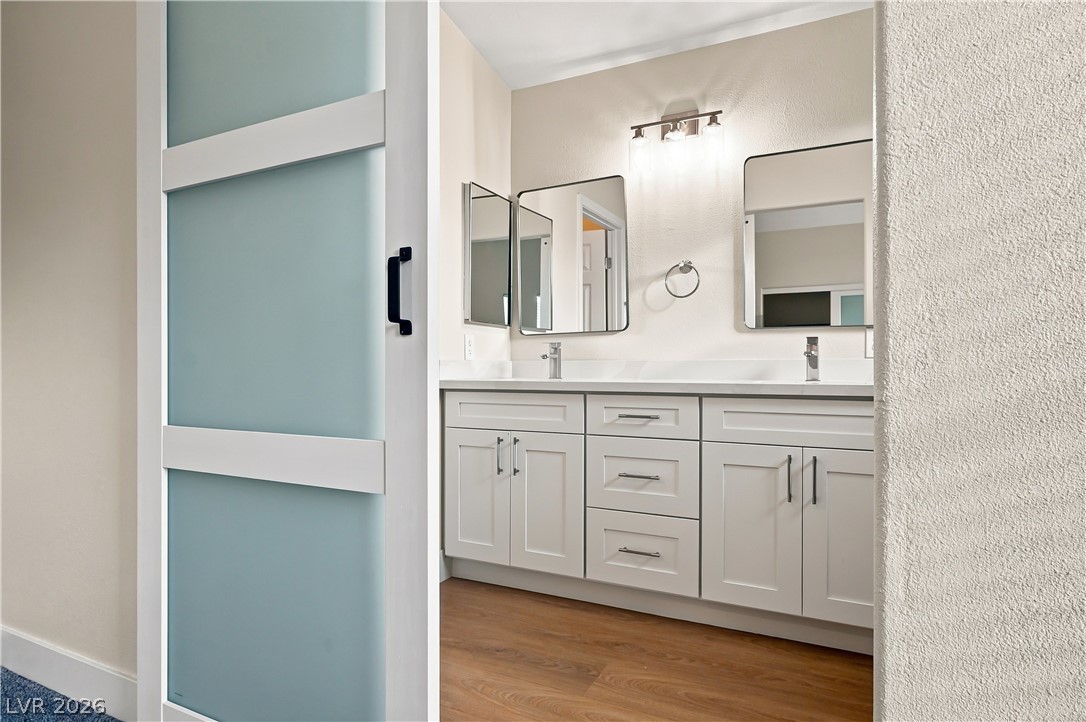
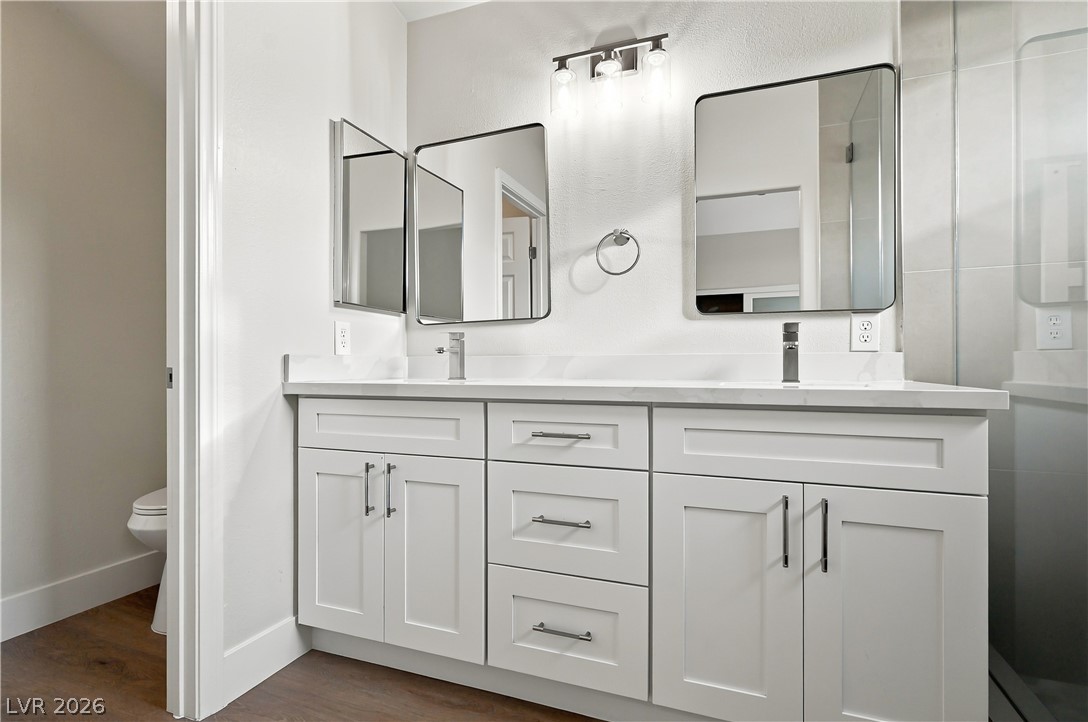
An elegant double vanity with modern fixtures highlights this updated bathroom space.
Clean lines and a spacious dual vanity define this updated bathroom.
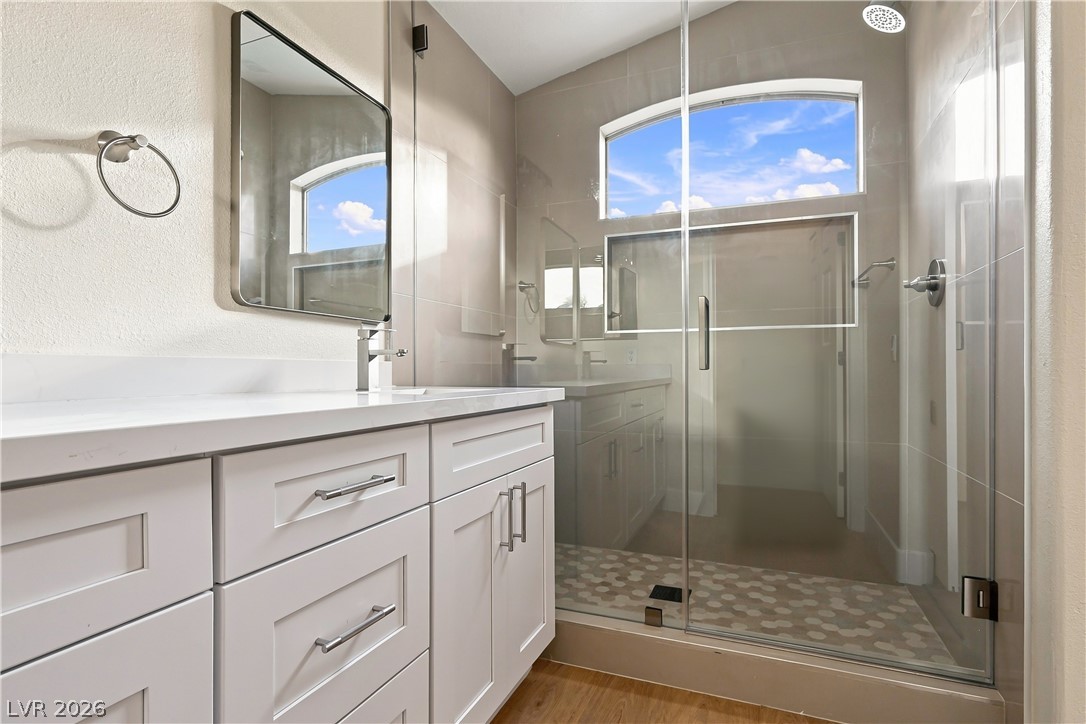
A glass-enclosed walk-in shower highlights this modern bathroom with clean architectural lines.
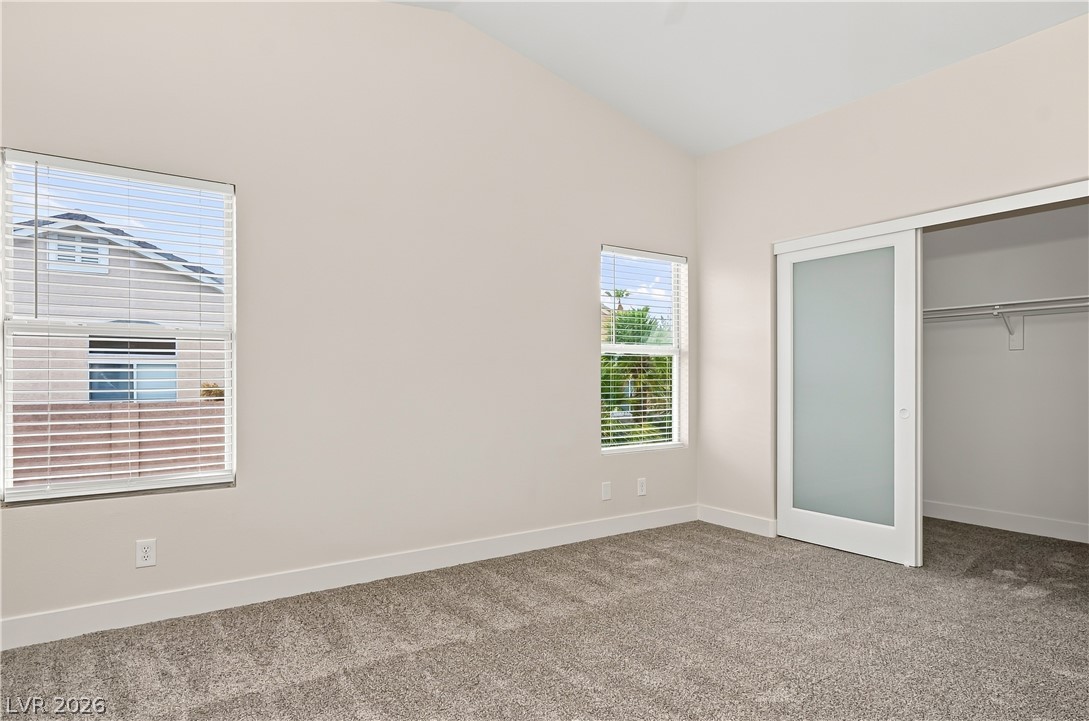
High ceilings and plush carpeting anchor this bedroom featuring a sliding glass barn door.
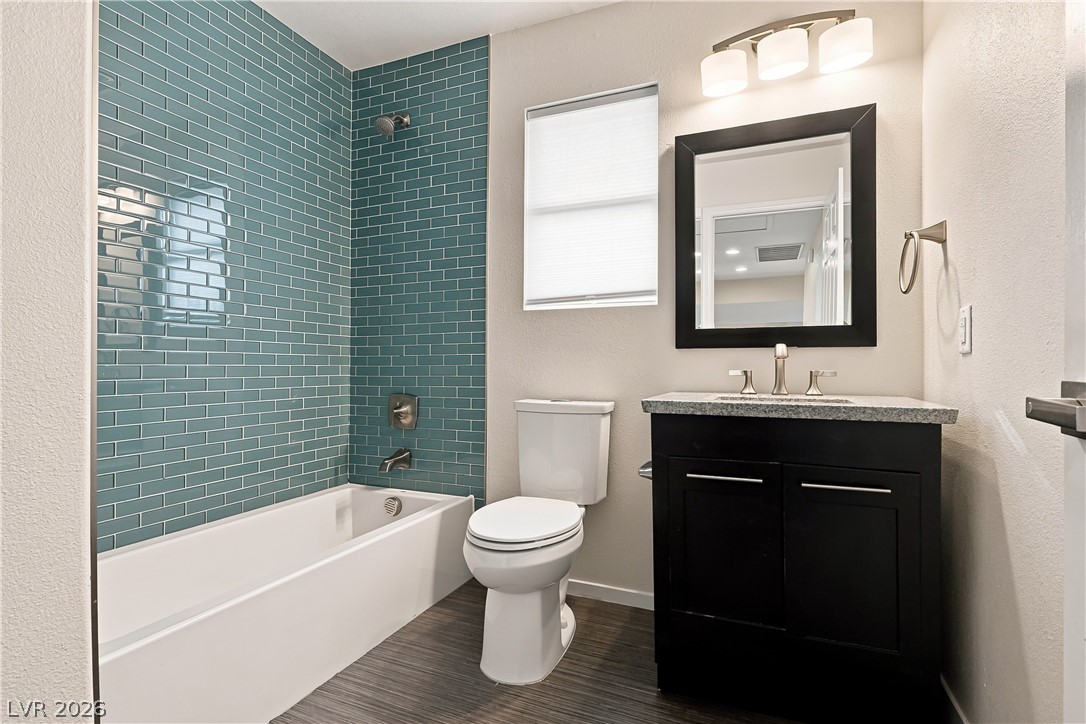
Tiled walls and a dark vanity define this updated bathroom space.
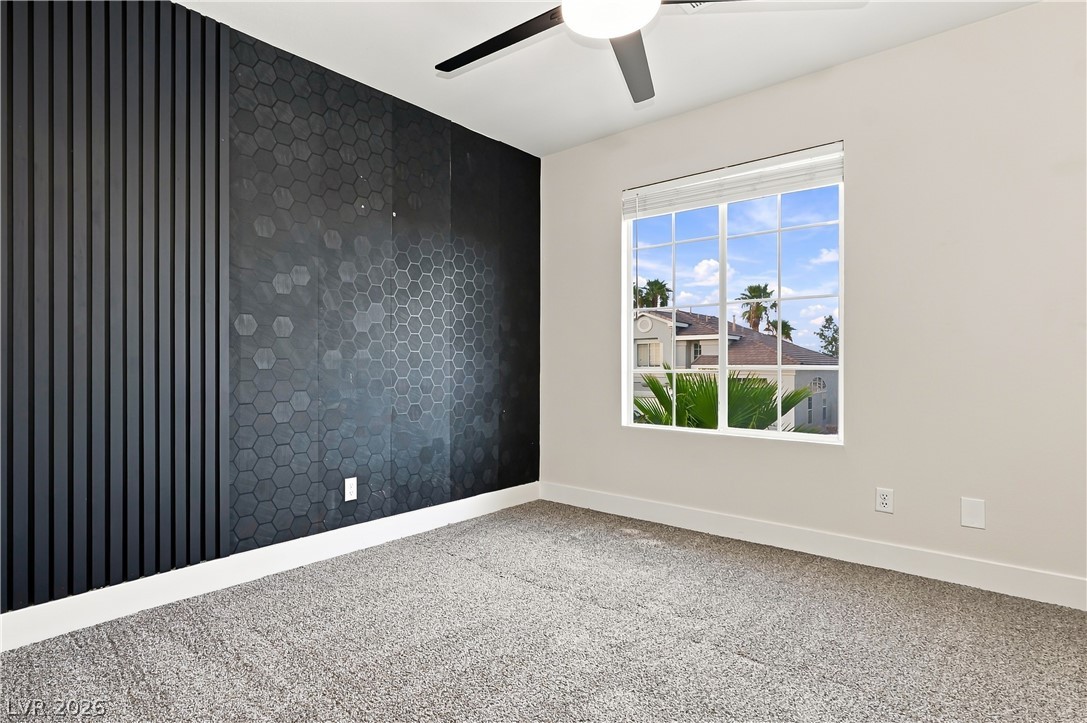
Plush carpeting and a multi-textured wall treatment define this light-filled room with neighborhood views.
Plush carpeting and a large window framing neighborhood views define this tranquil space.
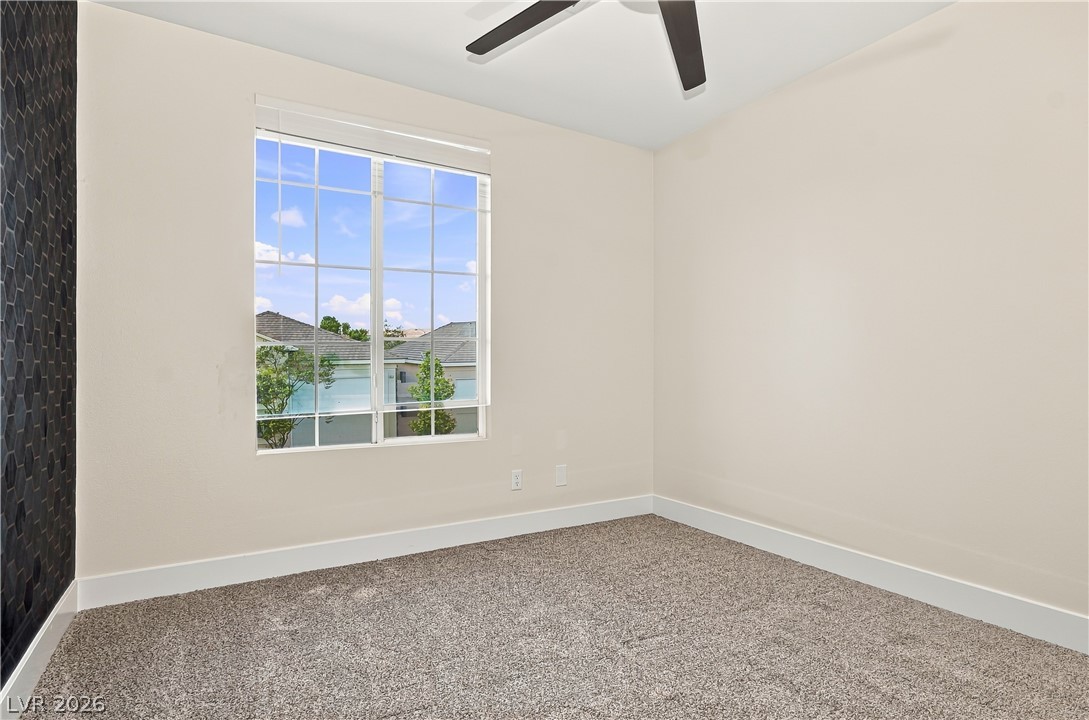
Plush carpeting and a multi-pane window enhance this comfortable, neutral-toned bedroom.
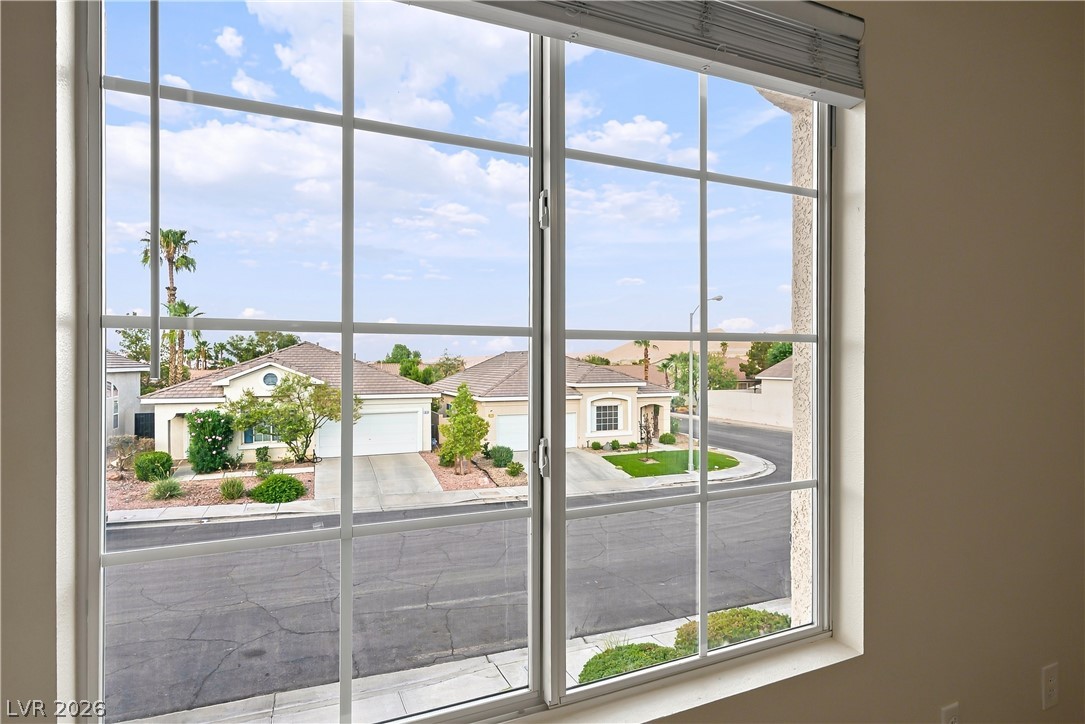
Large multi-pane windows frame elevated neighborhood views of the quiet residential street below.
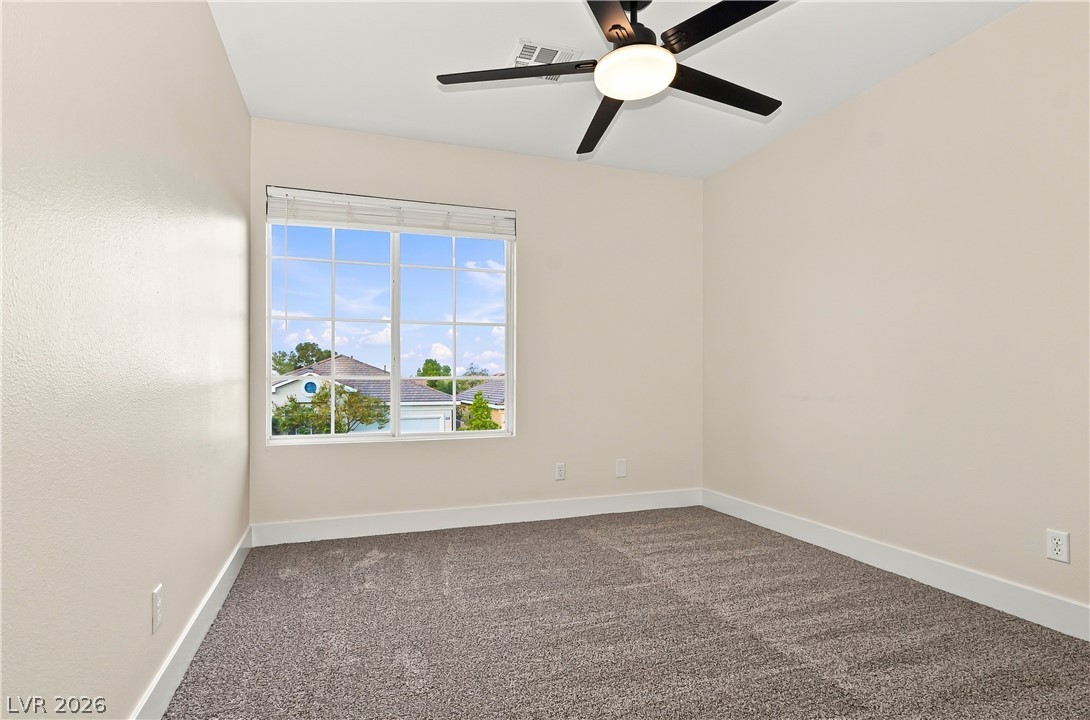
Soft carpeting pairs with neutral walls in this comfortable secondary bedroom setup.
Double doors open to a light-filled secondary bedroom featuring soft carpet and a vaulted ceiling.
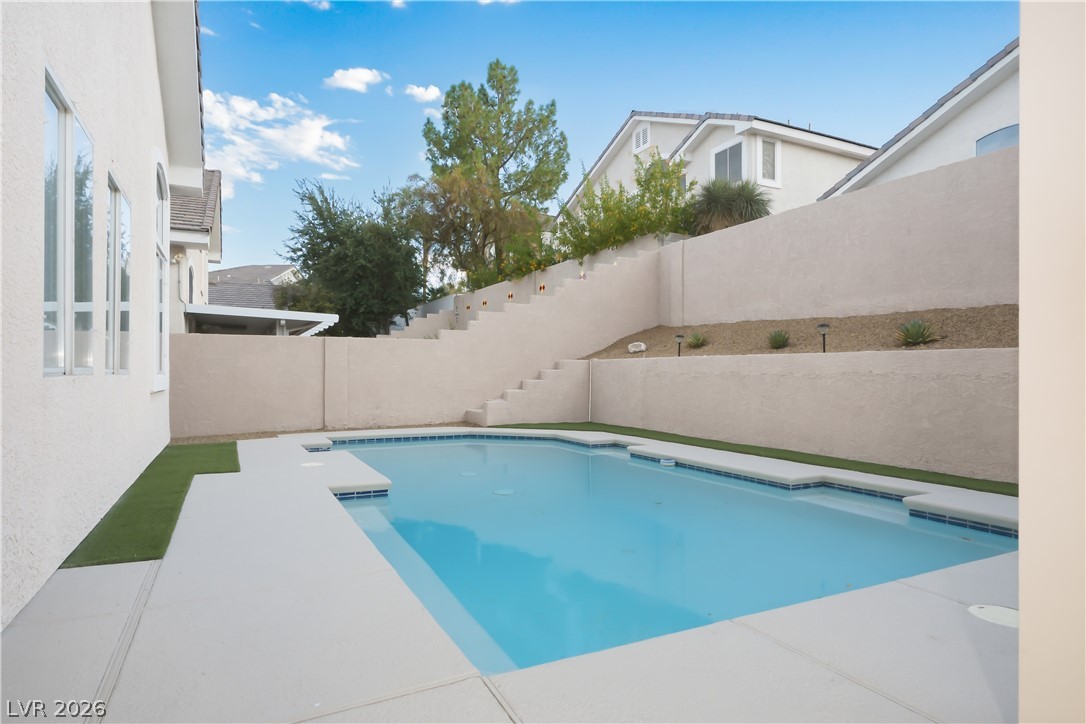
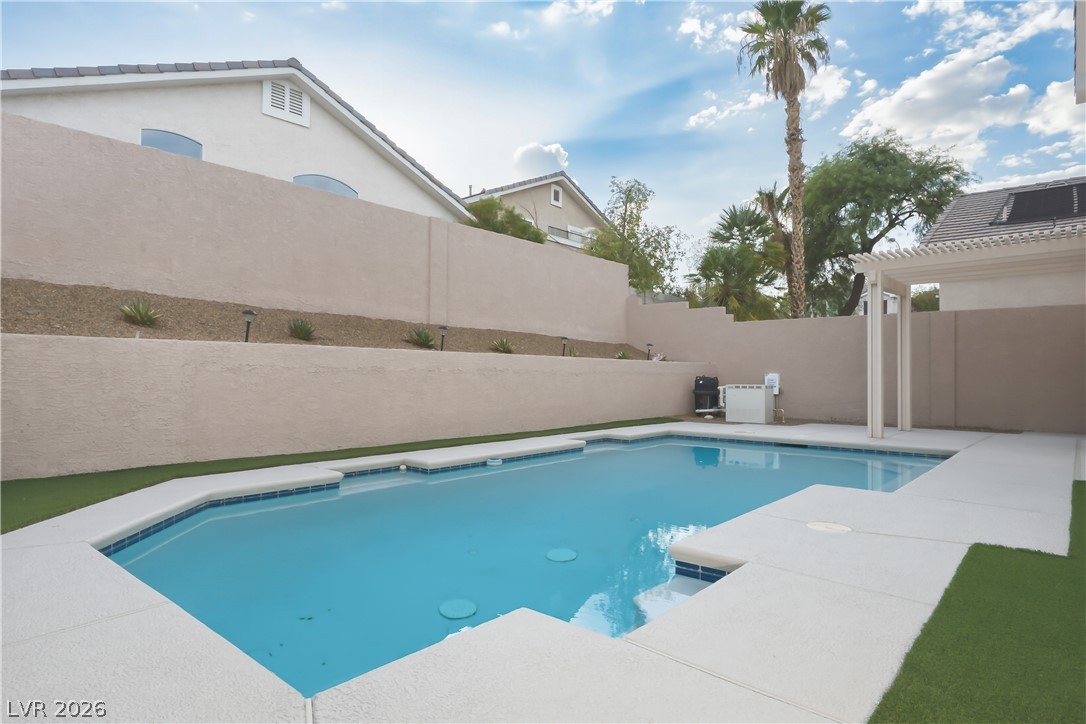
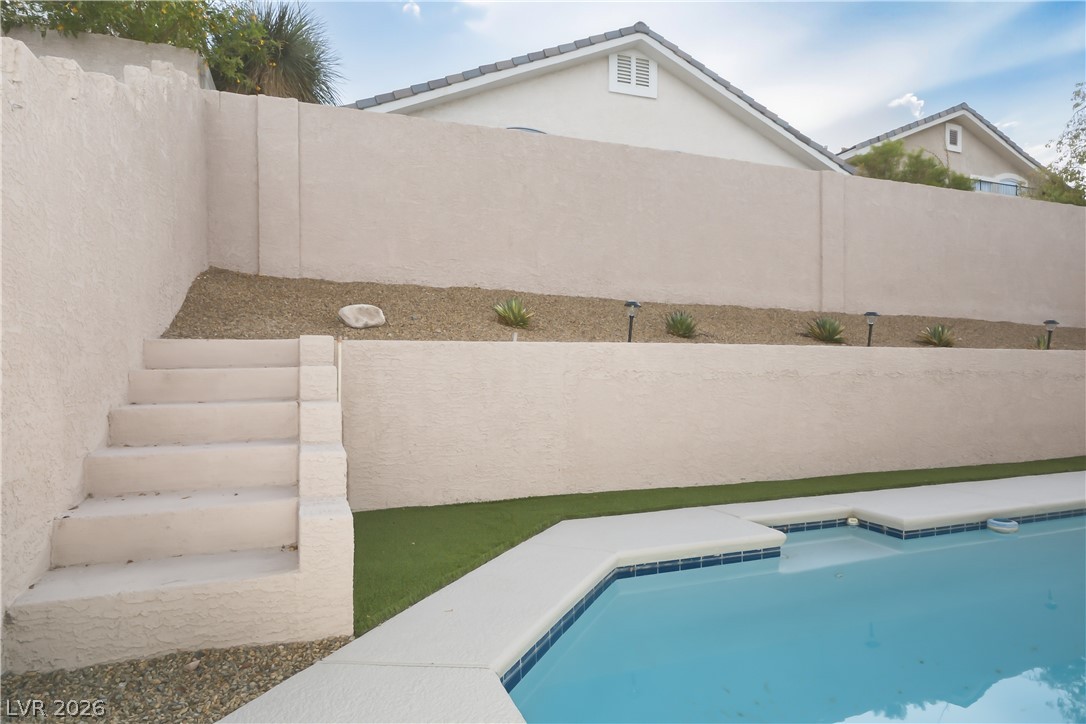
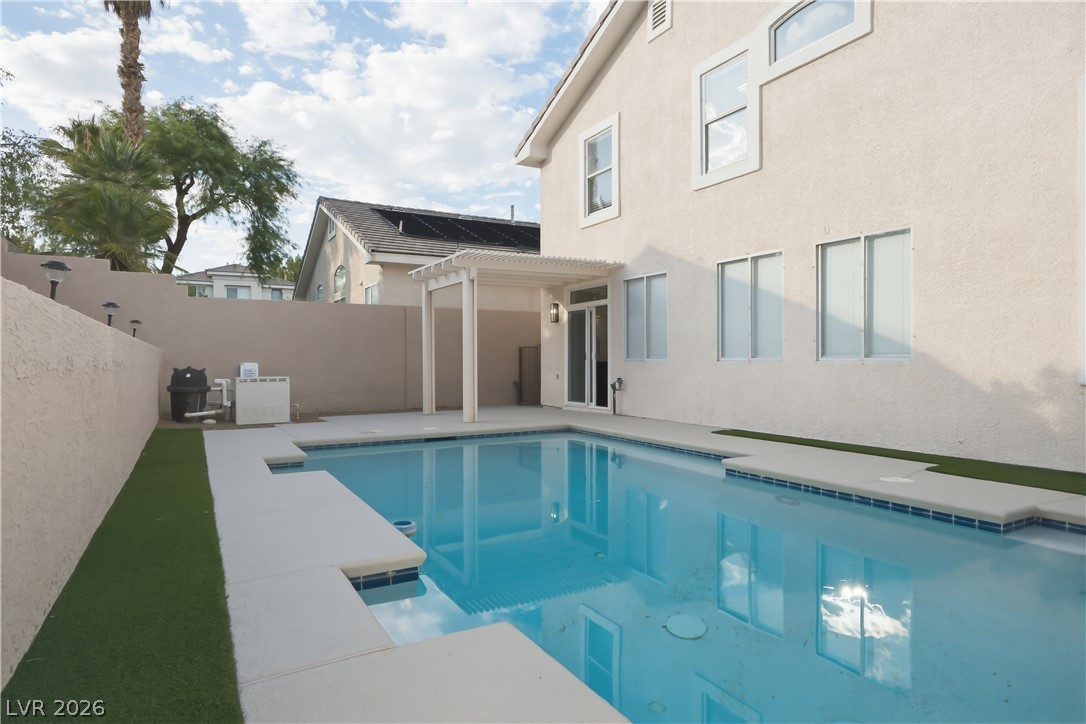
An inviting in-ground pool rests securely within a private backyard flanked by tier-structured privacy walls.
A pristine swimming pool sits framed by clean concrete decking and tiered privacy walls.
Concrete steps ascend past a tiered retaining wall alongside a sparkling swimming pool.
A sparkling private pool highlights the low-maintenance backyard of this two-story stucco home.
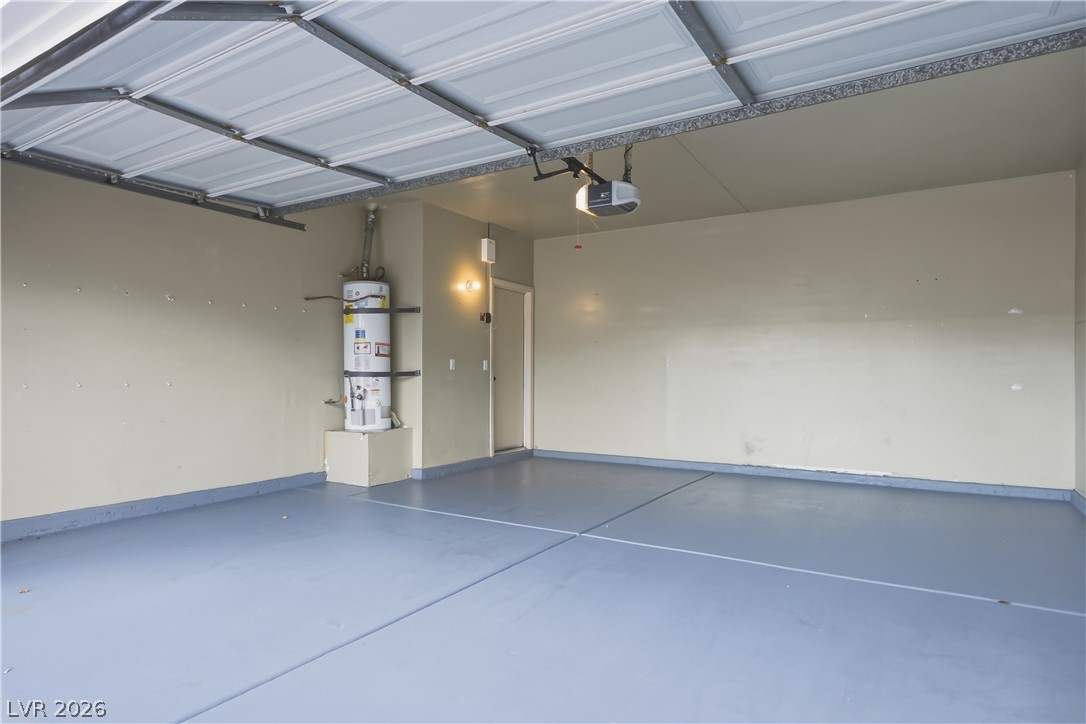
A spacious finished garage features latex acyrlic painted garage floor and a clean interior layout.
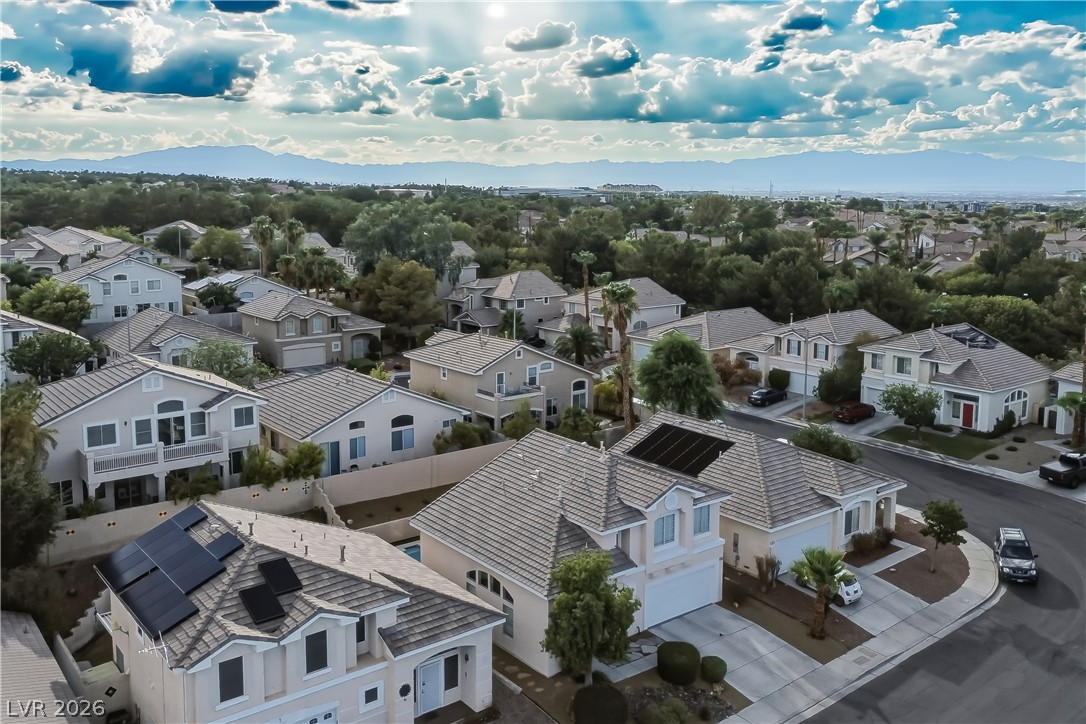
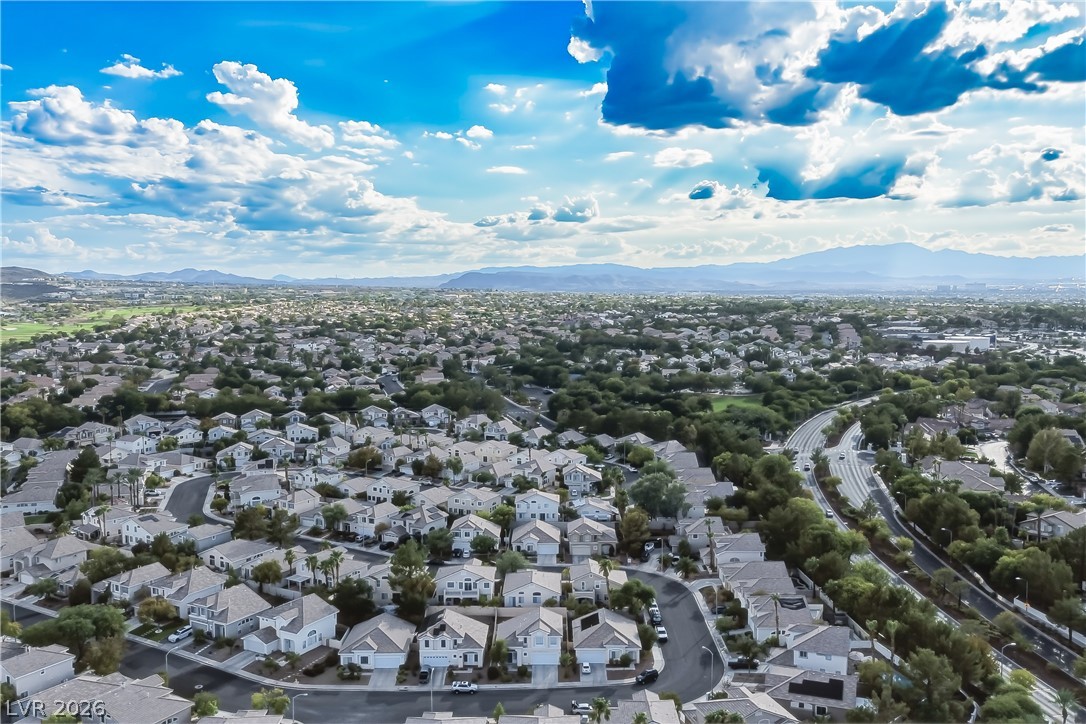
Stately multi-level residences stand under clear desert skies with mountain backdrops.
Neat suburban rooftops gather below vast desert skies and distant mountain ridges.
Distant mountain ridges frame this peaceful neighborhood of classic tile-roof homes.
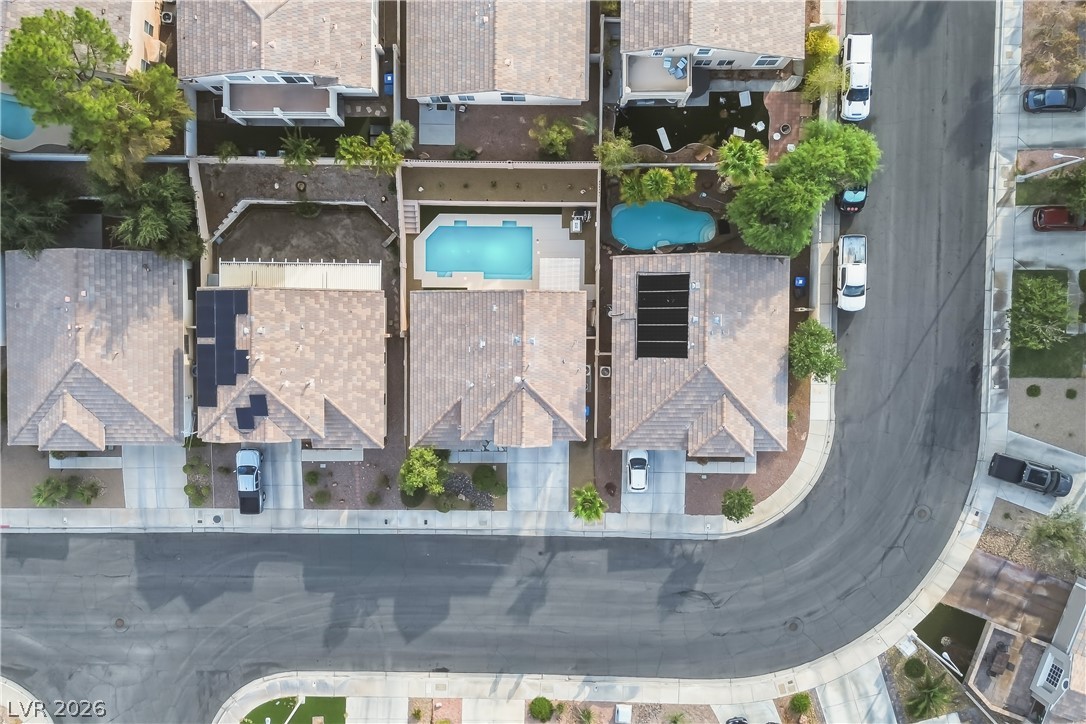
An aerial view showcases tiled roofs, private swimming pools, and manicured suburban streets.
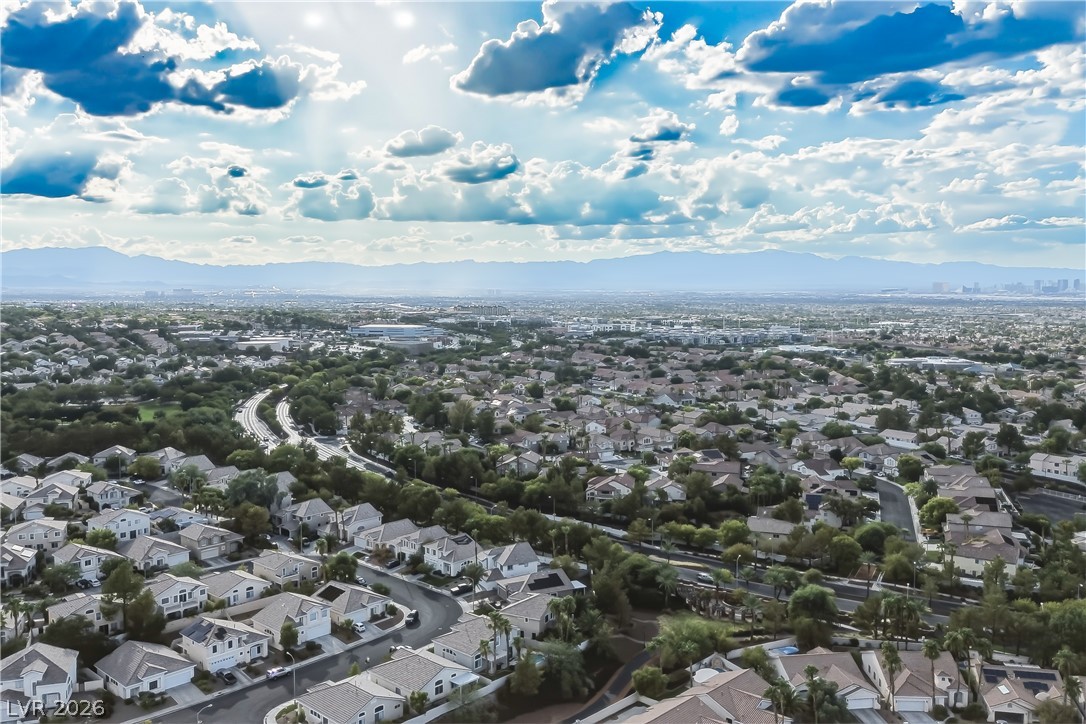
Panoramas sweep across a sprawling neighborhood toward distant mountain ranges under vast desert skies.
Distant mountain ranges border this peaceful residential neighborhood under a bright blue sky.
An intuitive layout highlights the flow between main-level living spaces and functional service areas.
An organized architectural floor plan details the main level layout and spacious room connections.
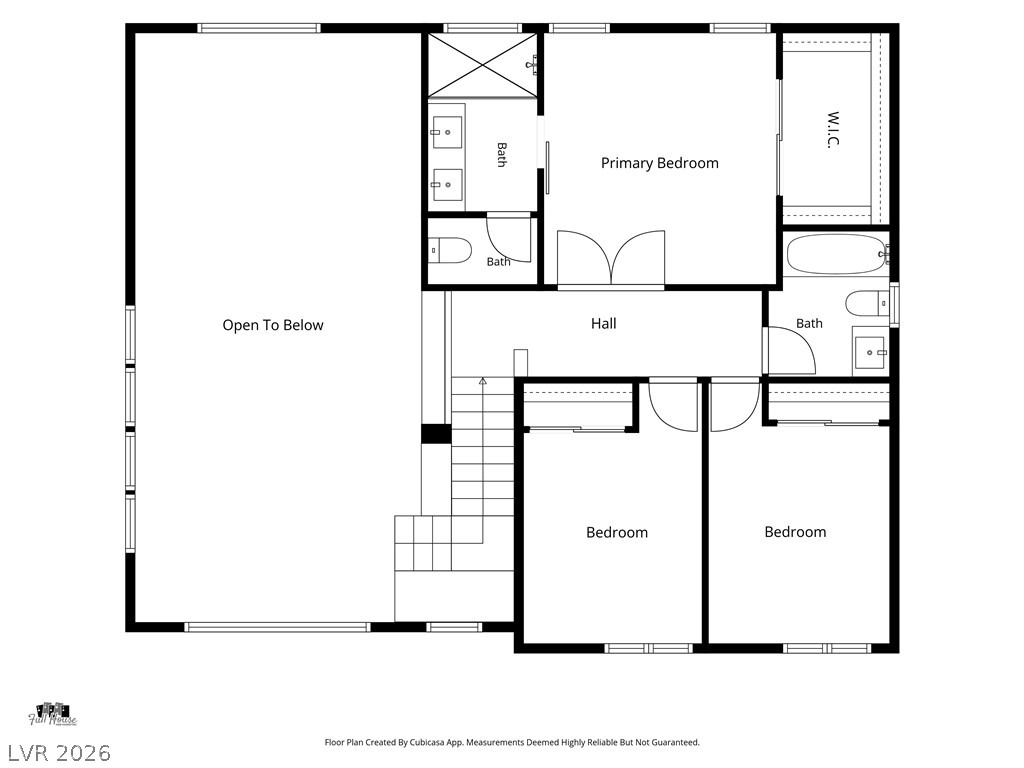
An organized floor plan outlines the spatial arrangement and flow of the second level.
An intuitive layout highlights the upper level of this well-planned home design.
A detailed layout illustrates the functional flow of this two-level residential space.
 In-Person: 08/28 11:00 AM - 2:00 PM