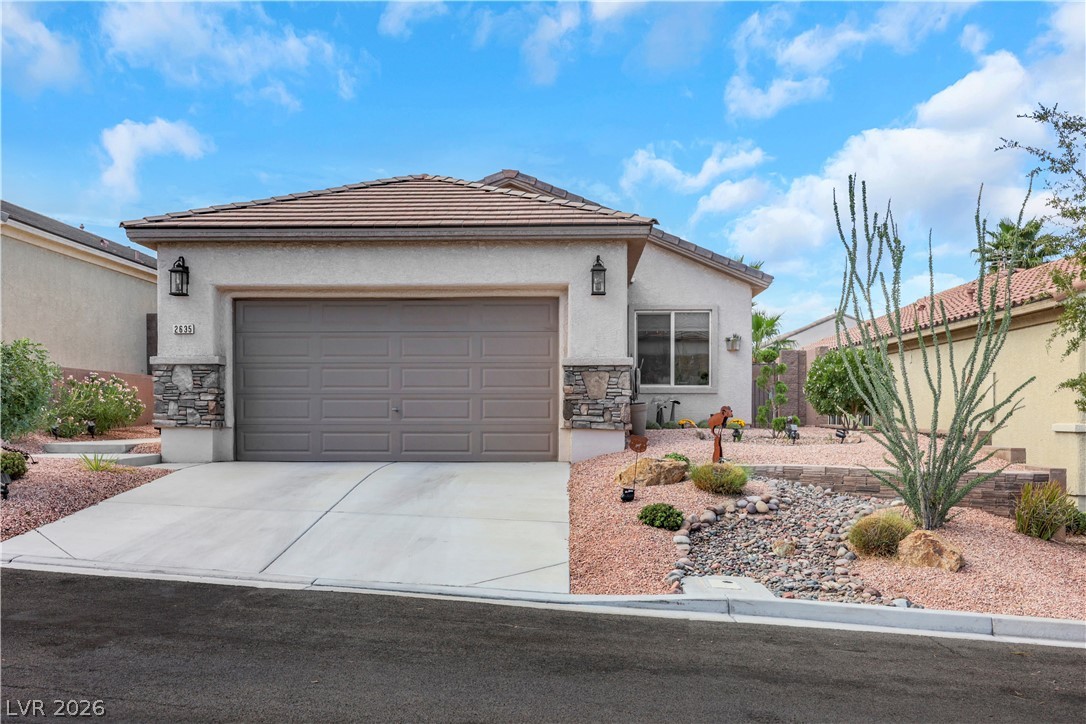
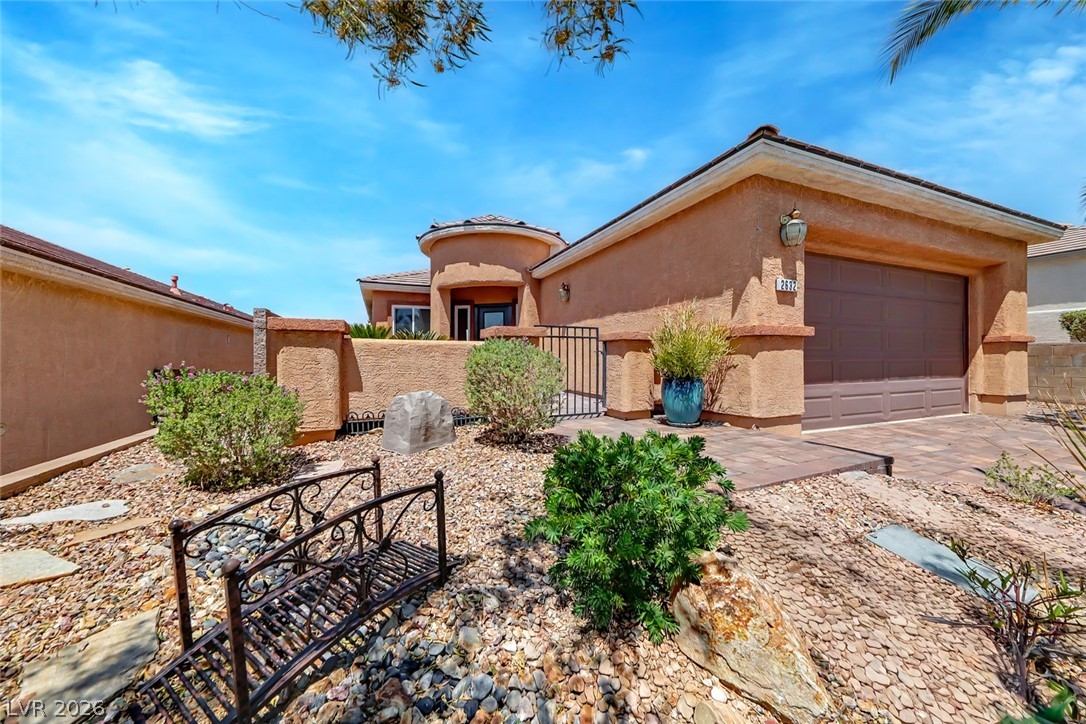
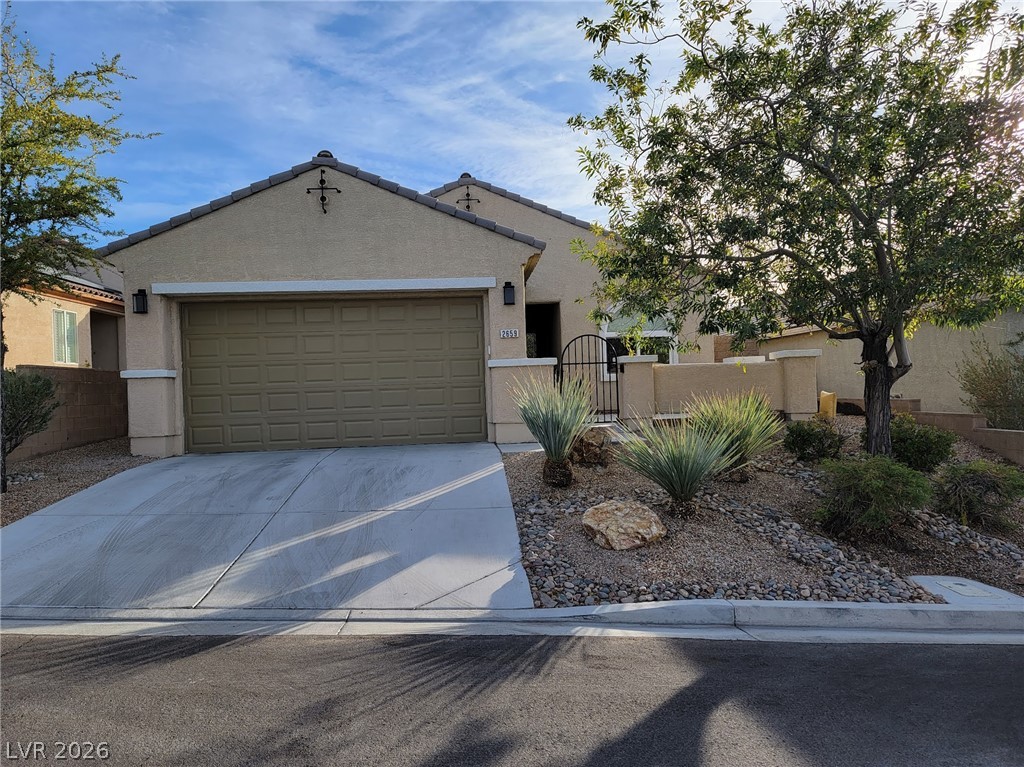
Desert landscaping and a tiled roof complement the stone-accented facade of this modern stucco home.
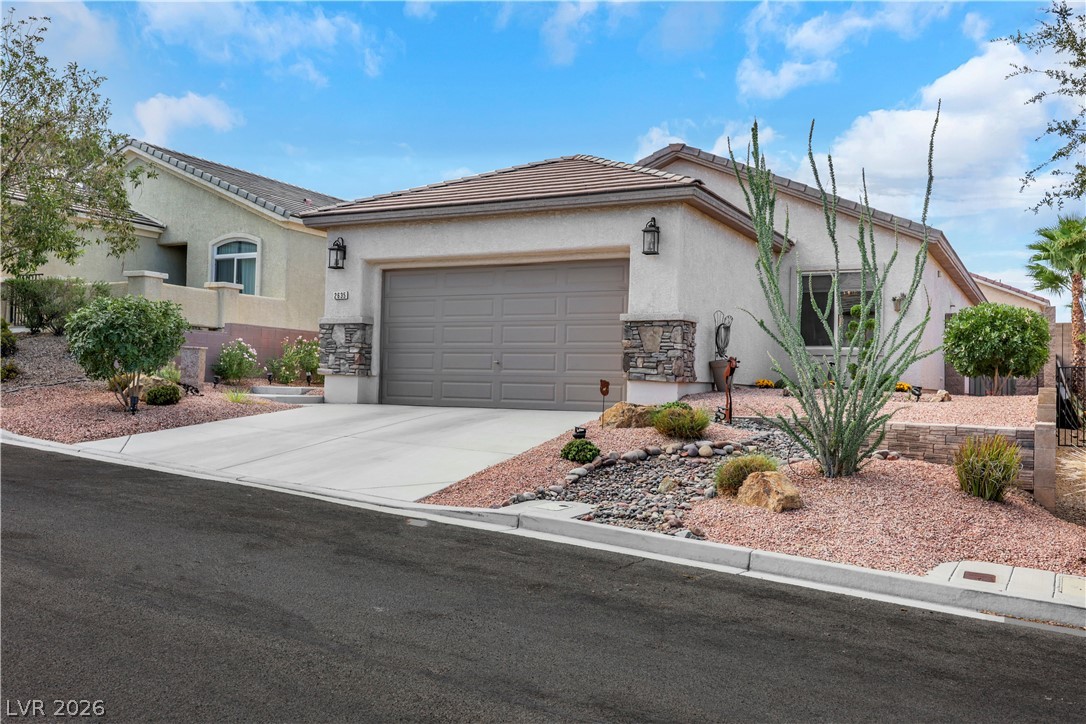
Desert landscaping and stone accents enhance the curb appeal of this one-story stucco home.
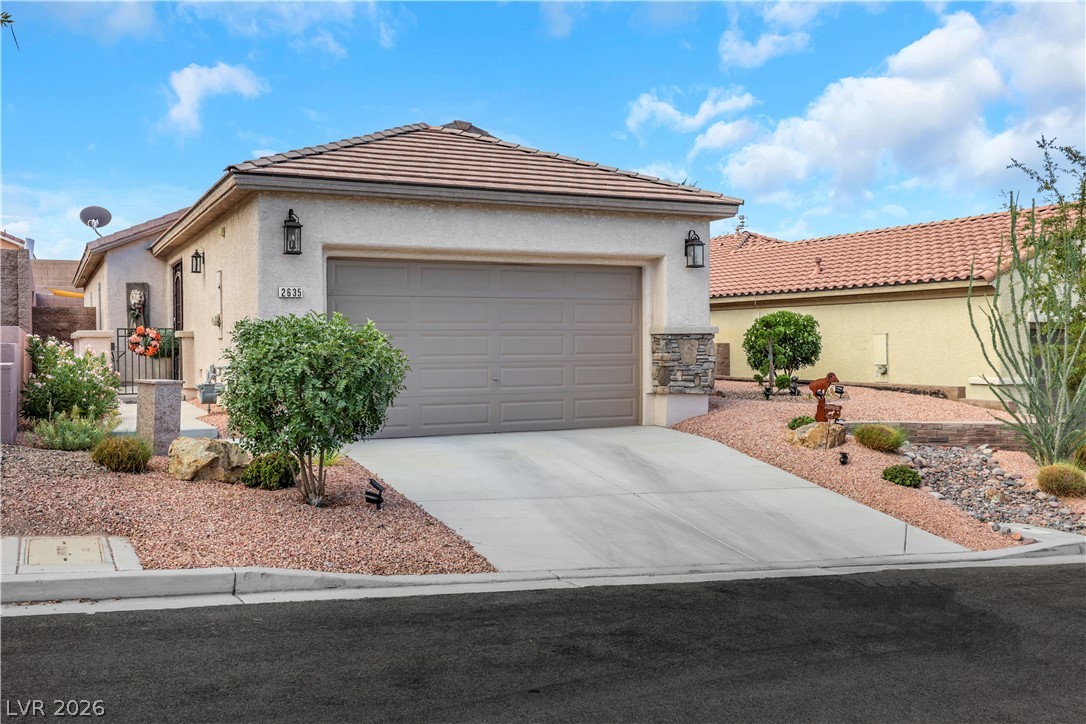
Desert landscaping and a concrete driveway lead to the attached garage of this stucco home.
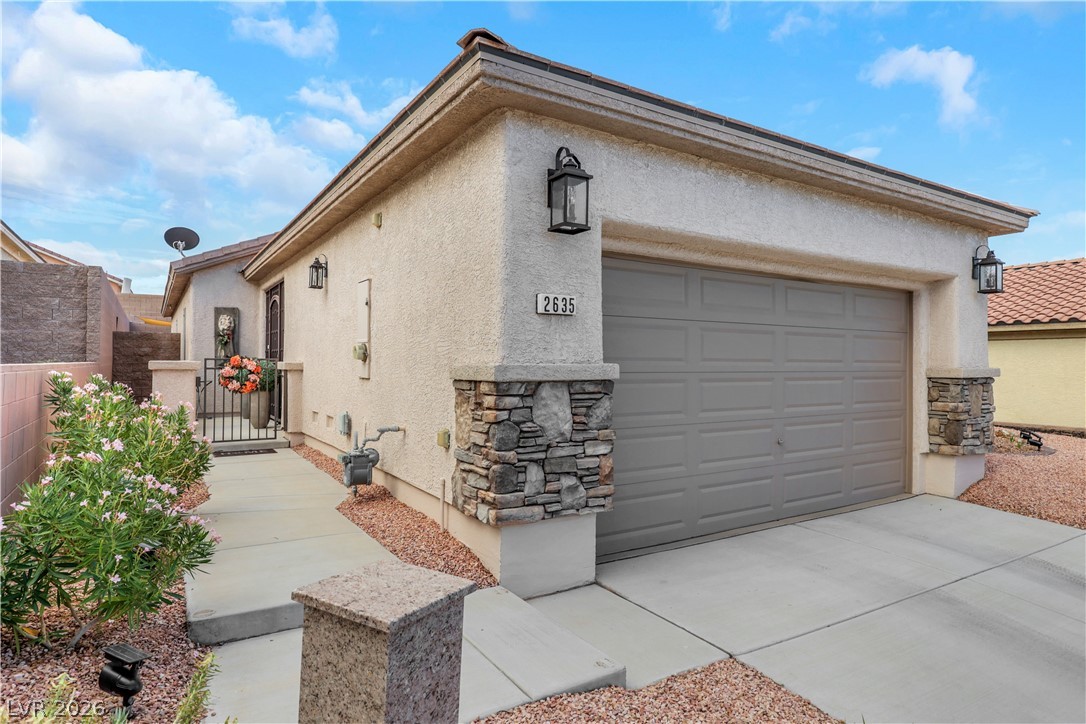
Stucco exterior siding and stone veneer accents complement the paved driveway and neat landscaping.
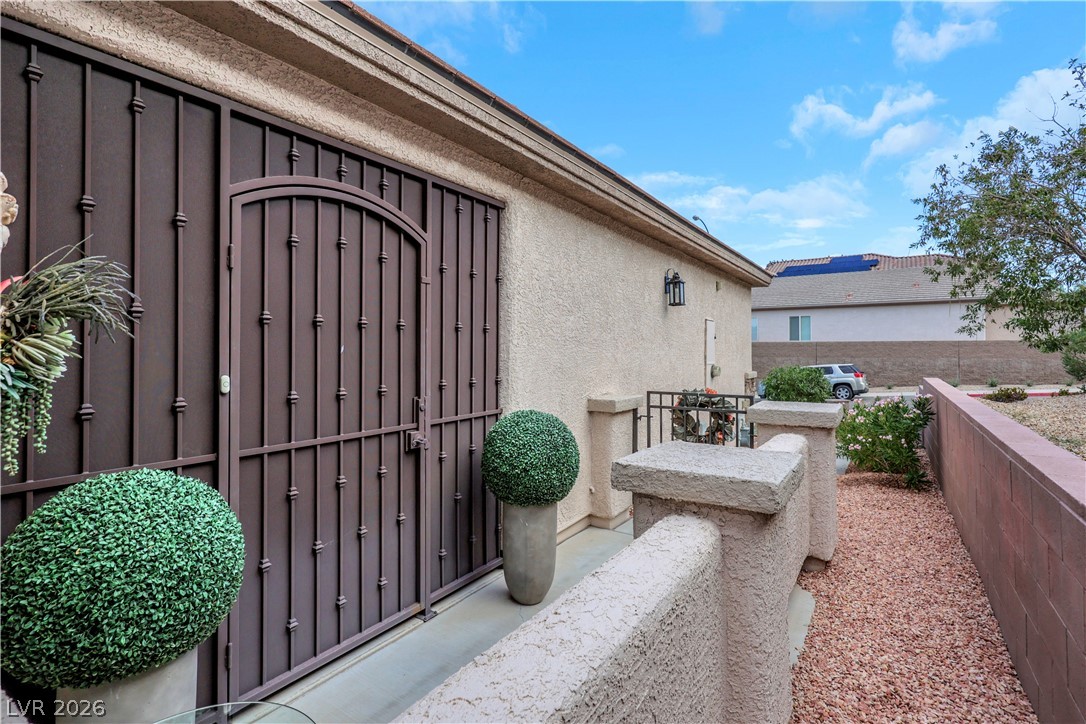
Secure wrought iron gates open to a private walkway along the stucco exterior.
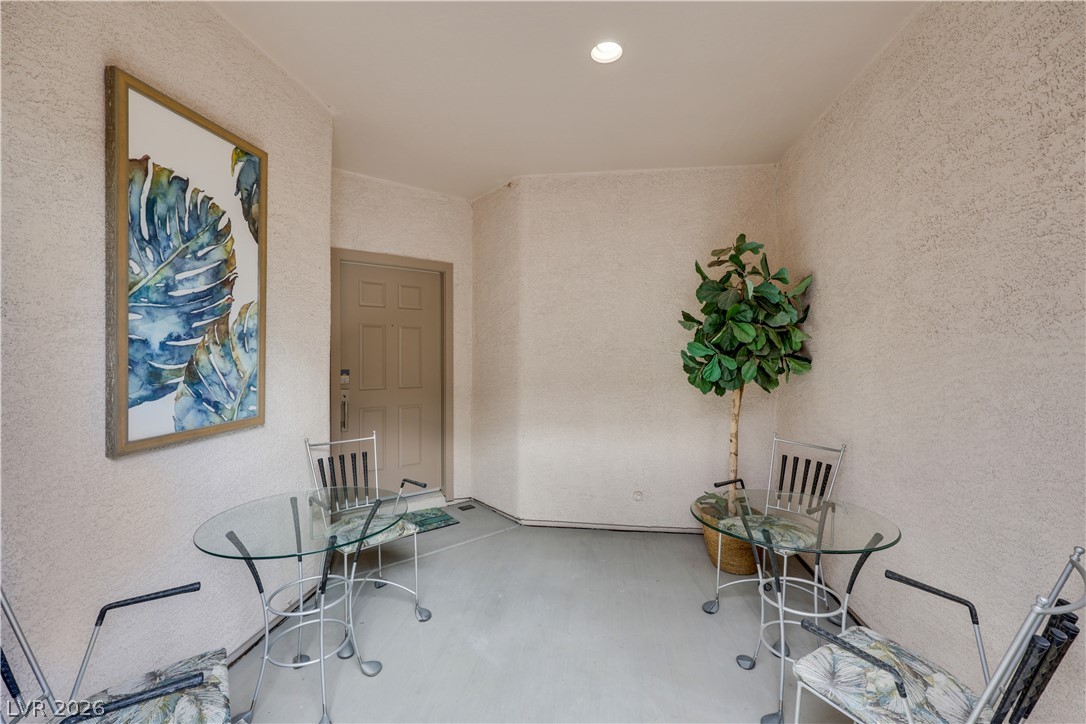
Smooth concrete flooring and textured stucco walls define this private entry alcove.
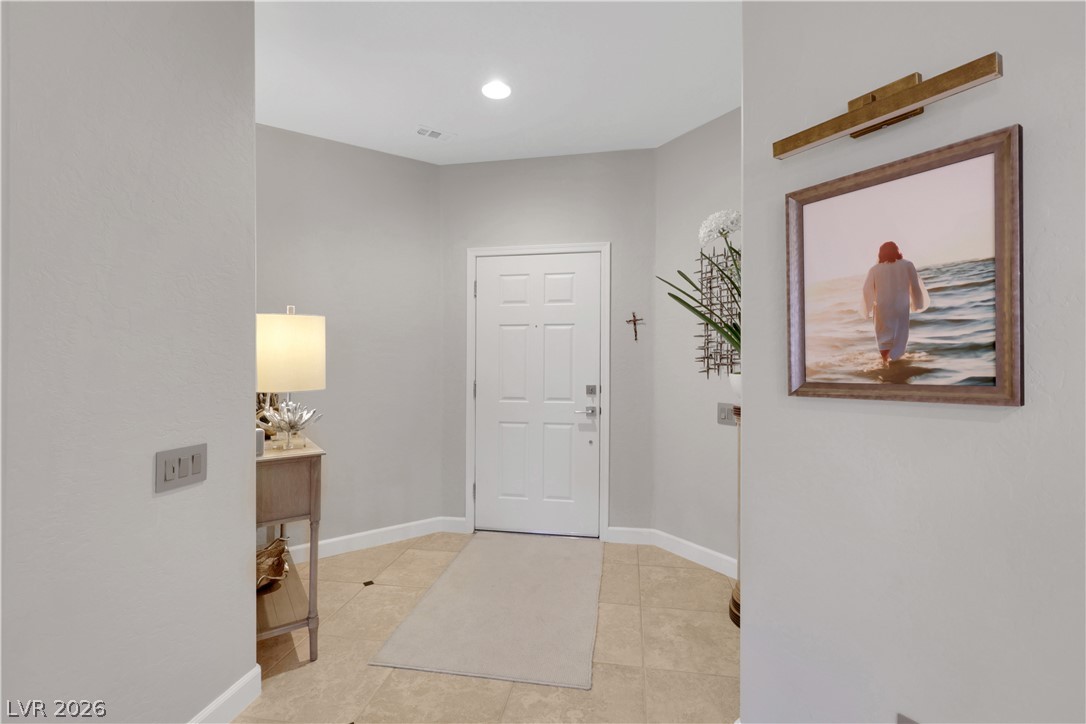
A welcoming entryway with neutral walls, recessed lighting, and durable tile flooring.
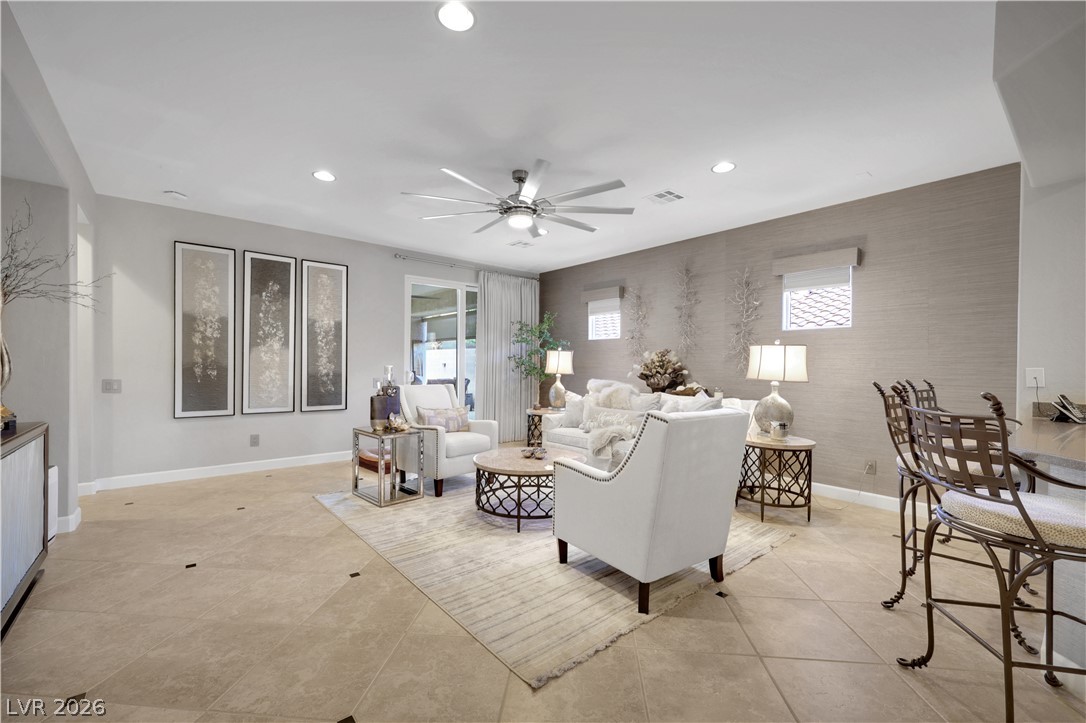
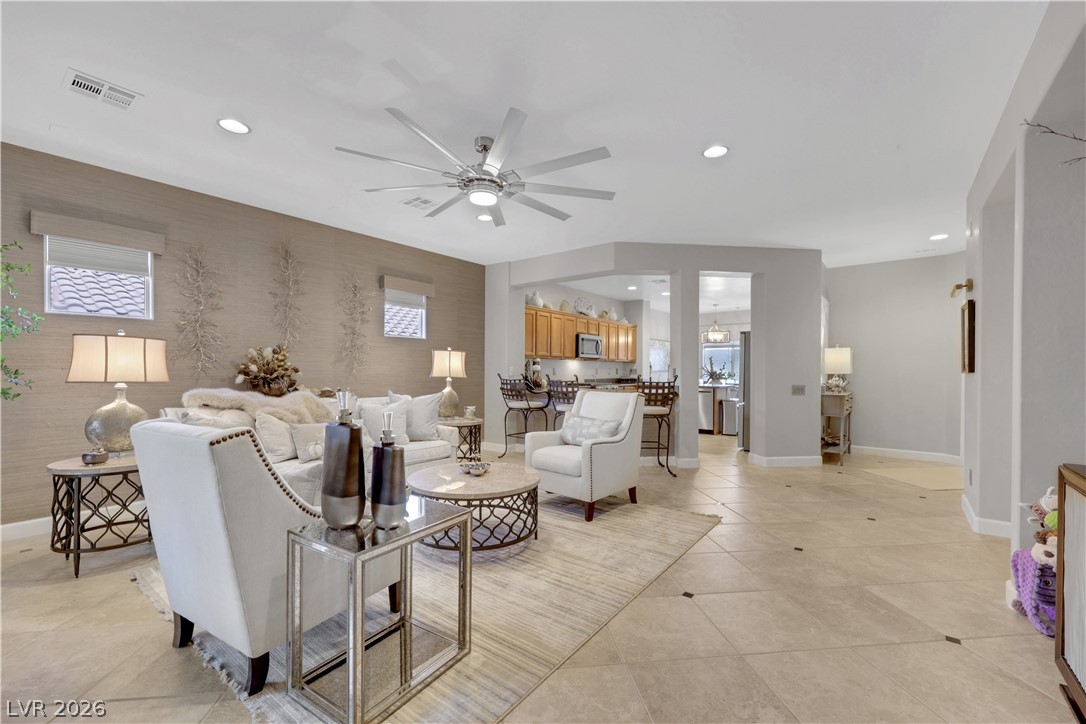
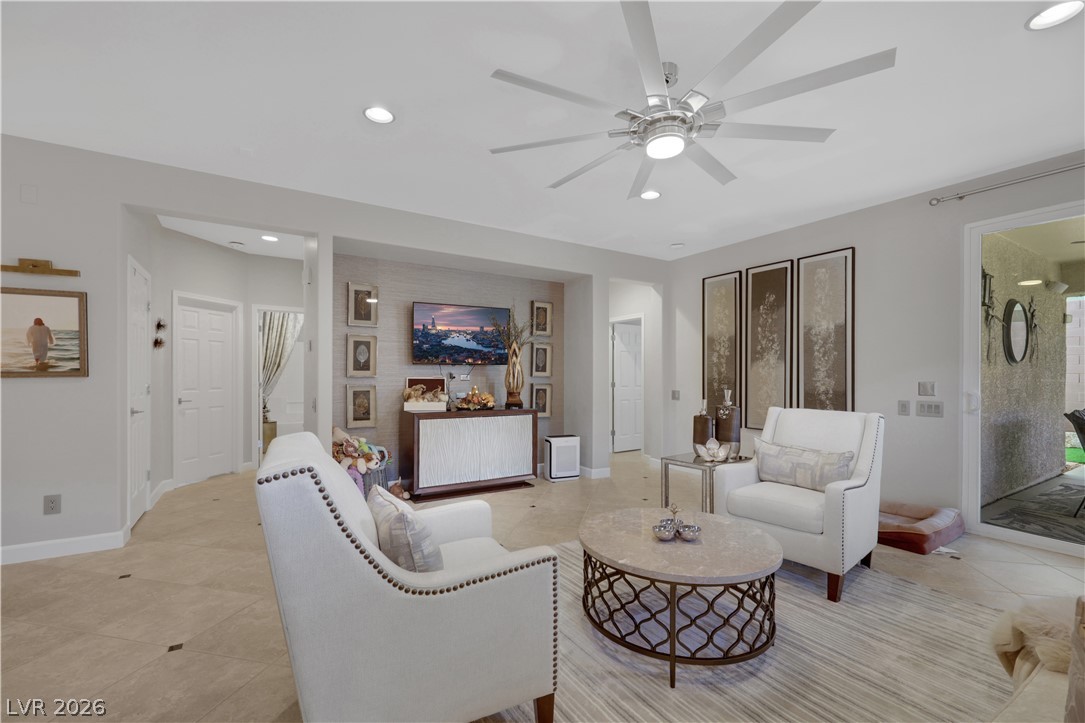
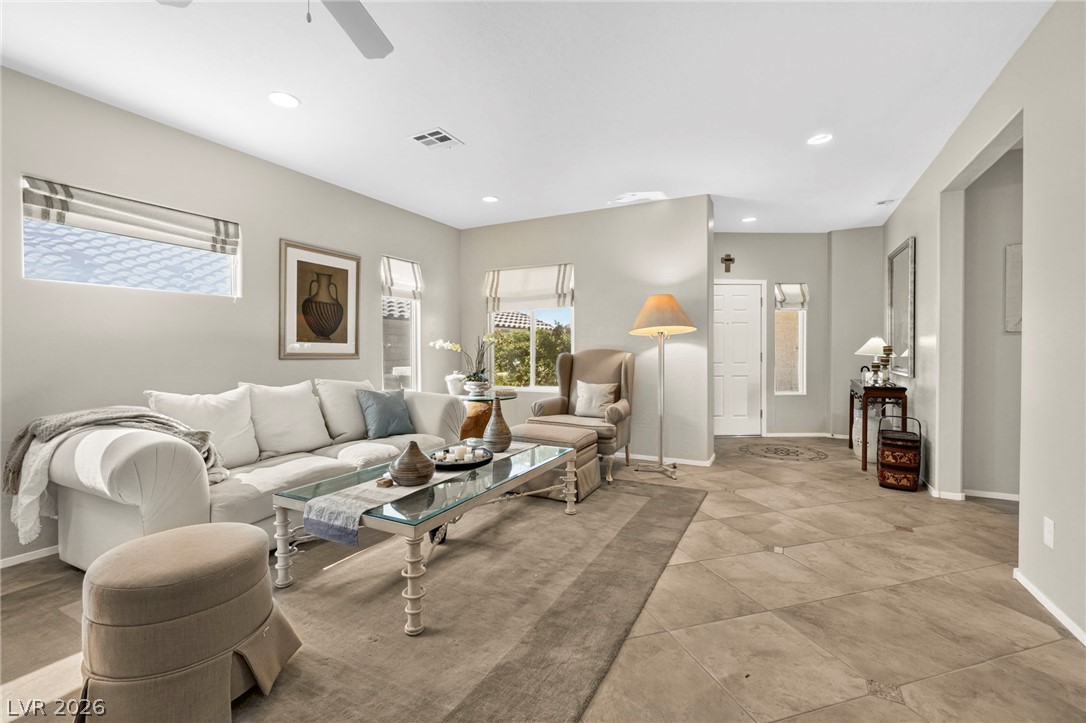
Elegant tile flooring and recessed lighting define this inviting, open-concept living space.
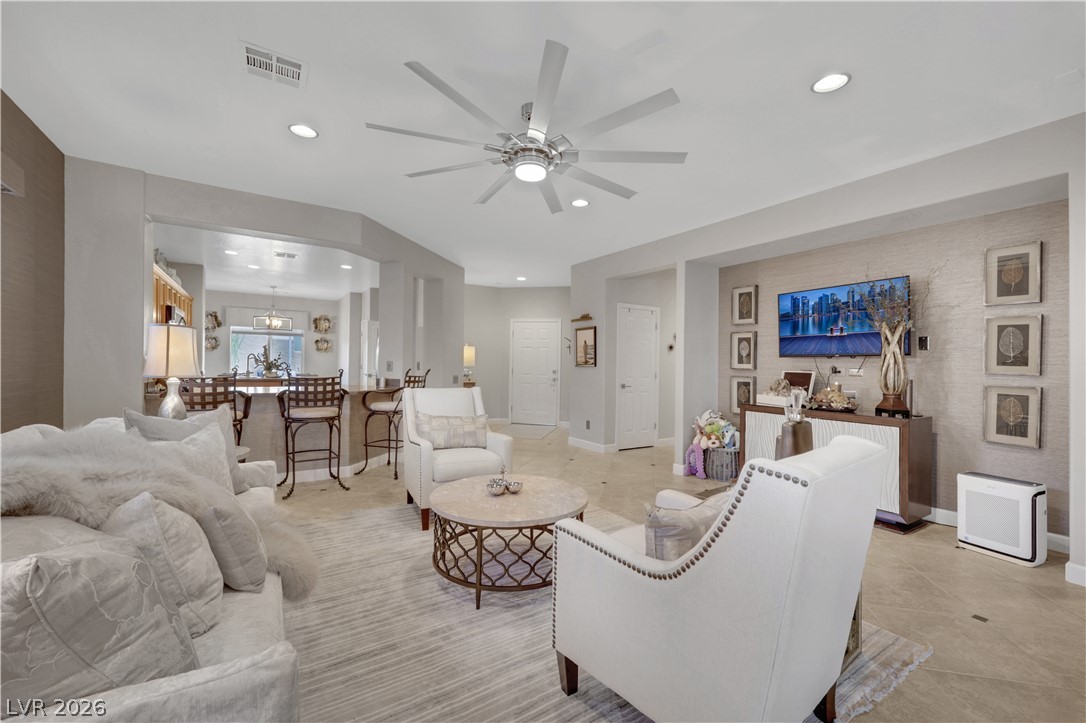
An open floorplan seamlessly connects the comfortable living area with the nearby kitchen.
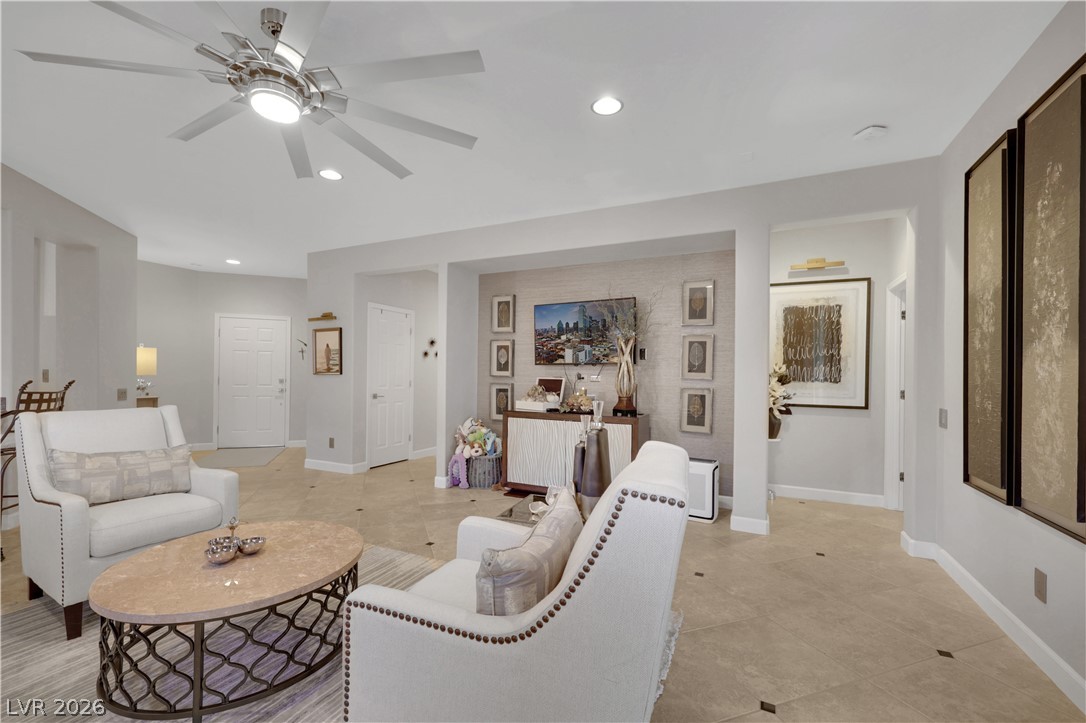
Recessed lighting and tile floors define this airy, open-concept living space.
Gleaming tile floors and architectural columns define this flowing open layout.
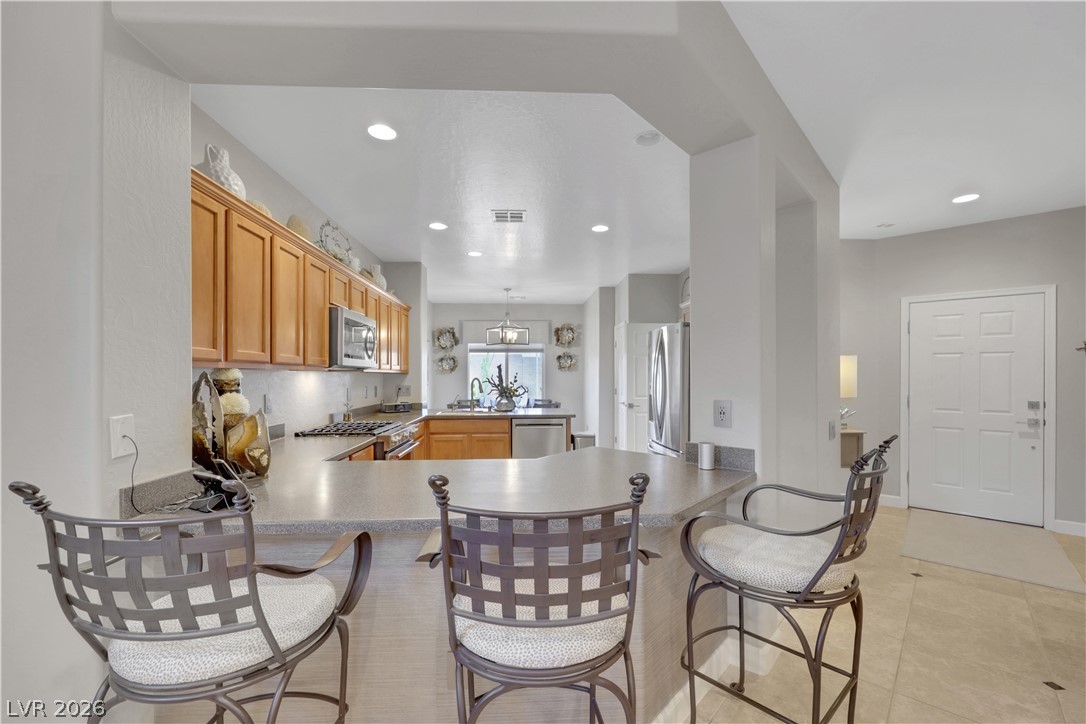
An open layout connects the spacious living area directly to the kitchen bar.
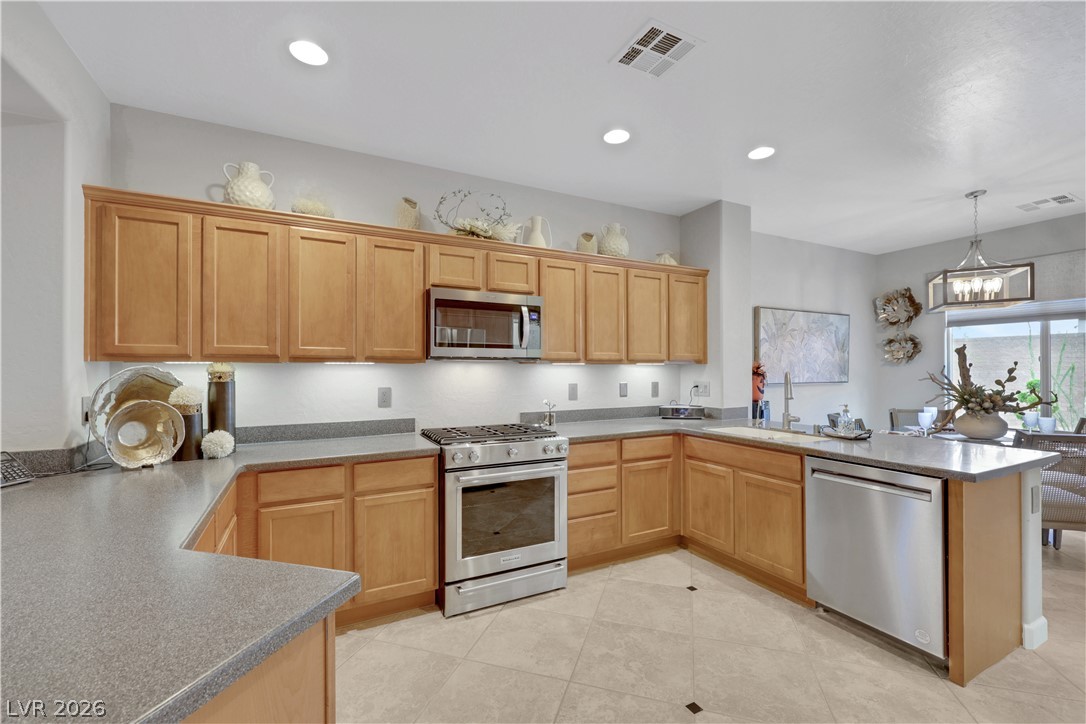
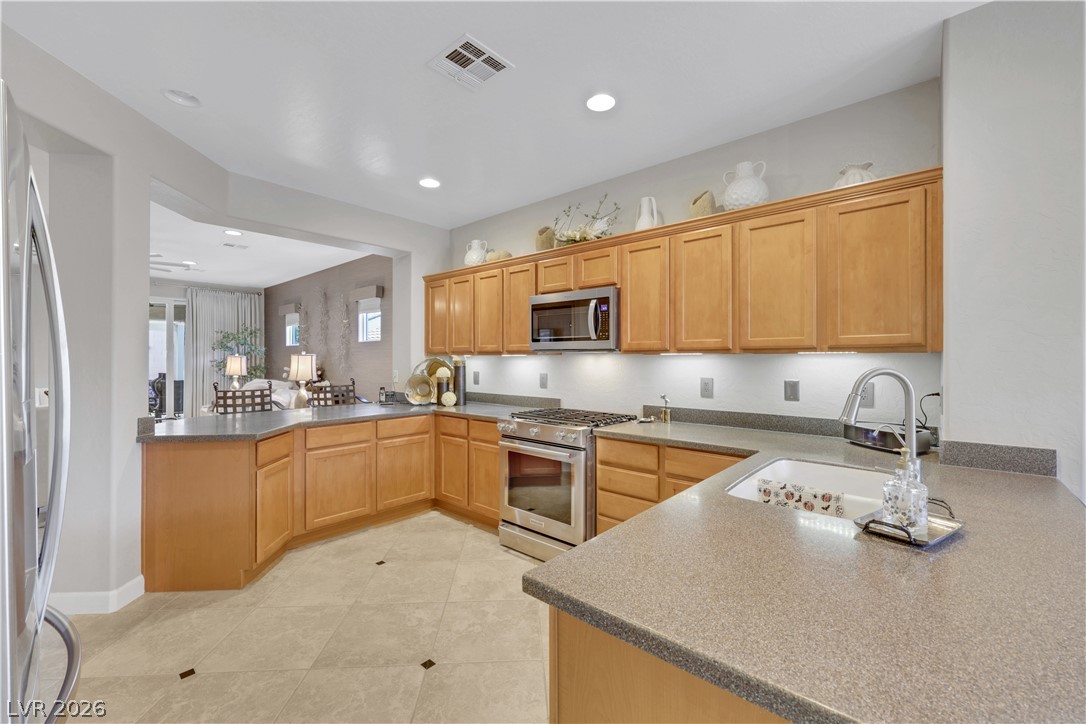
Gleaming stone counters paired with rich wood cabinets define this inviting kitchen layout.
Ample wooden cabinetry and durable stone counters define this fully equipped workspace.
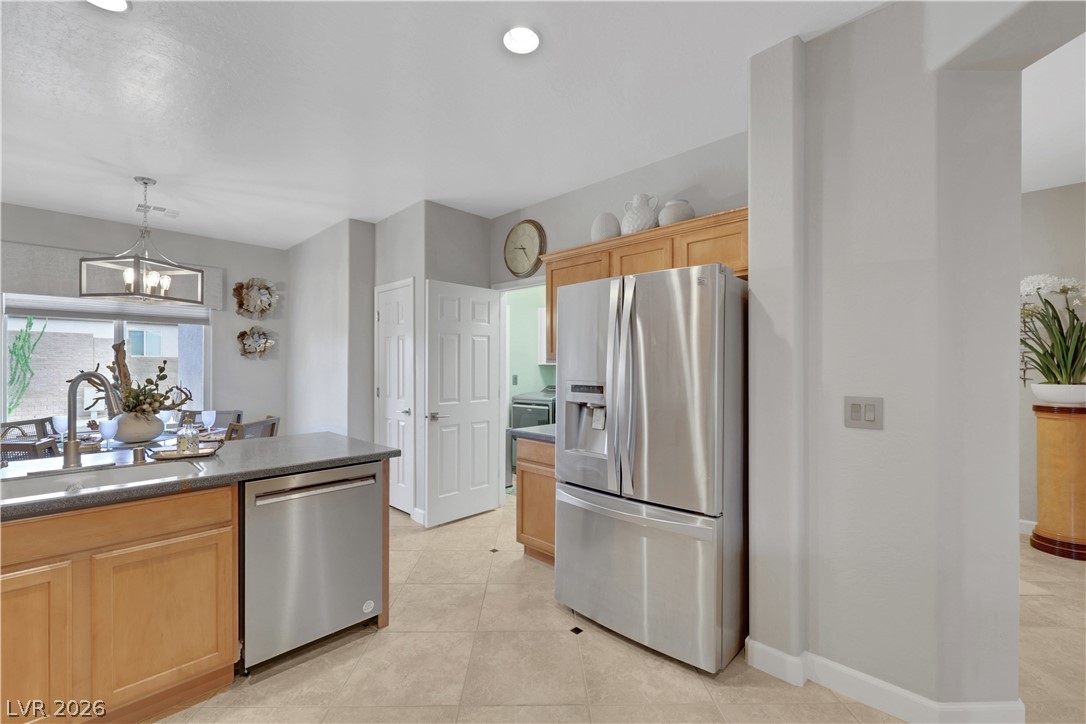
Gleaming tile floors and built-in wood cabinetry highlight this modern cooking space.
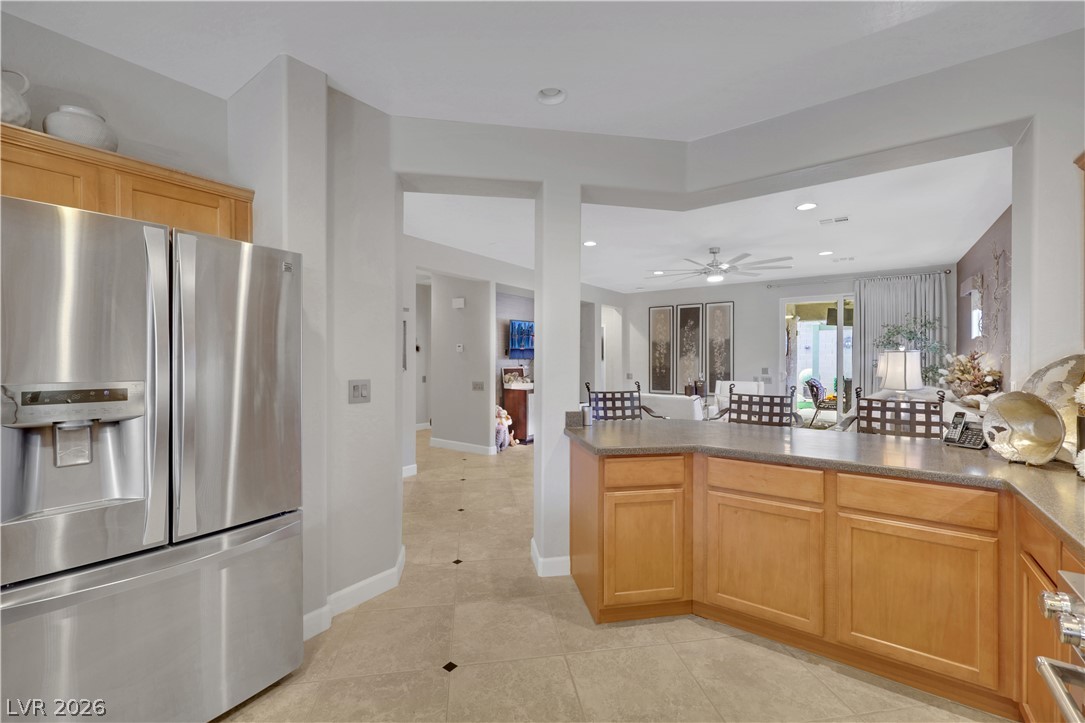
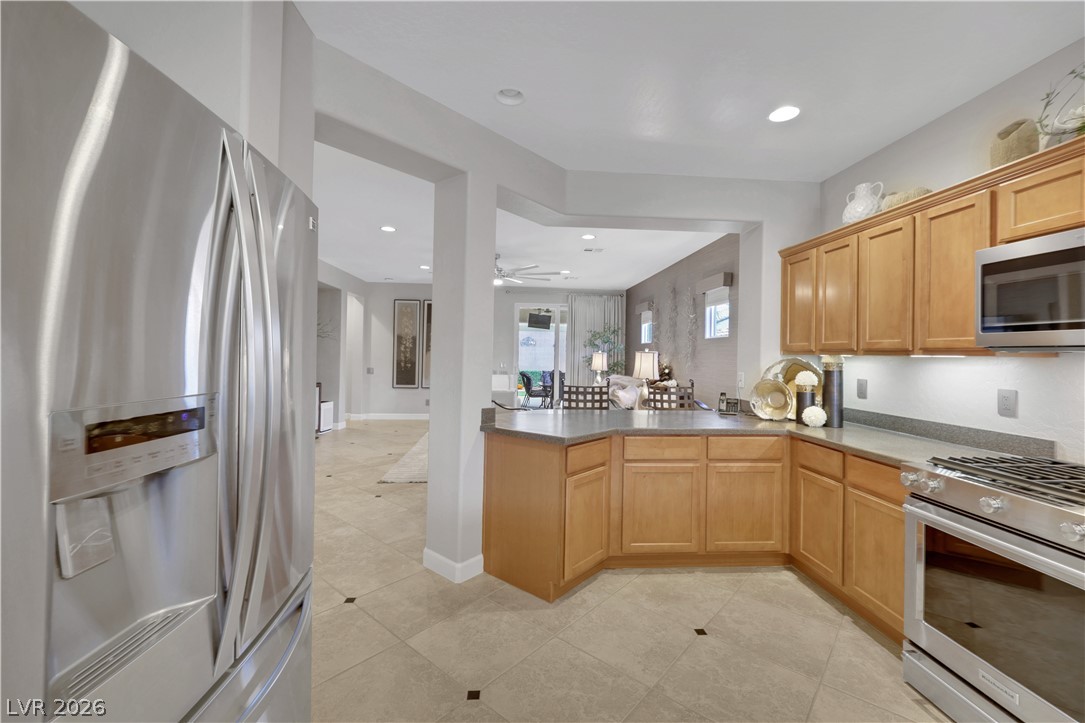
Gleaming tile floors flow from the kitchen into the open living areas.
Ample wooden cabinetry and solid countertops define this highly functional kitchen layout.
Warm wood cabinetry and neutral tile flooring anchor this inviting open-concept kitchen space.
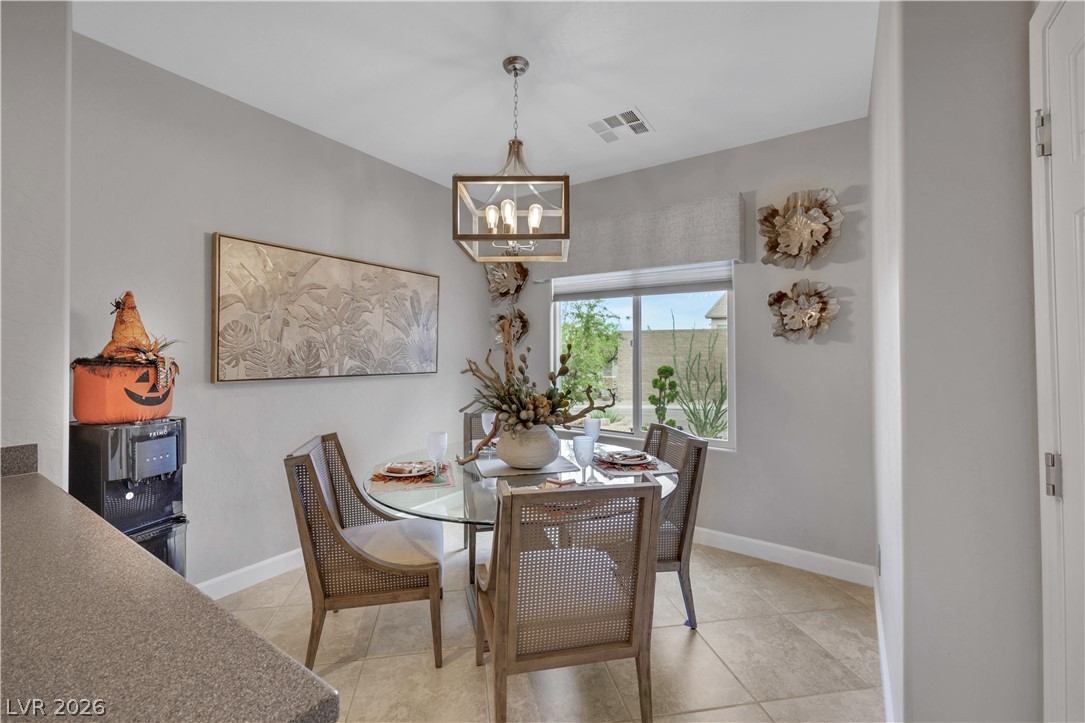
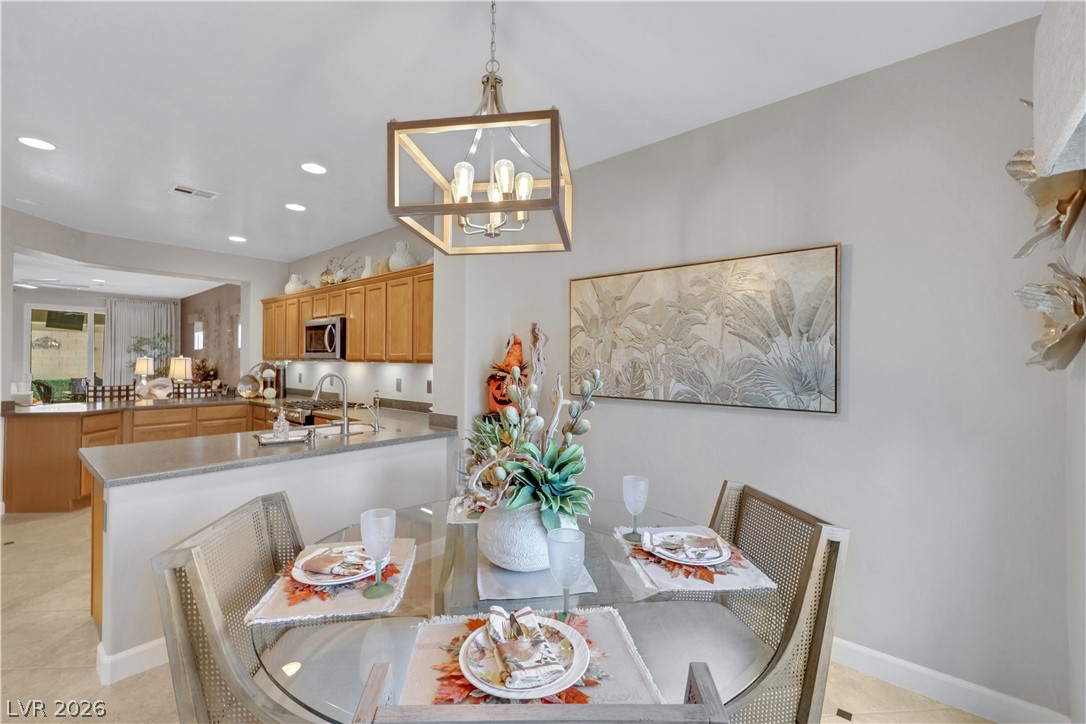
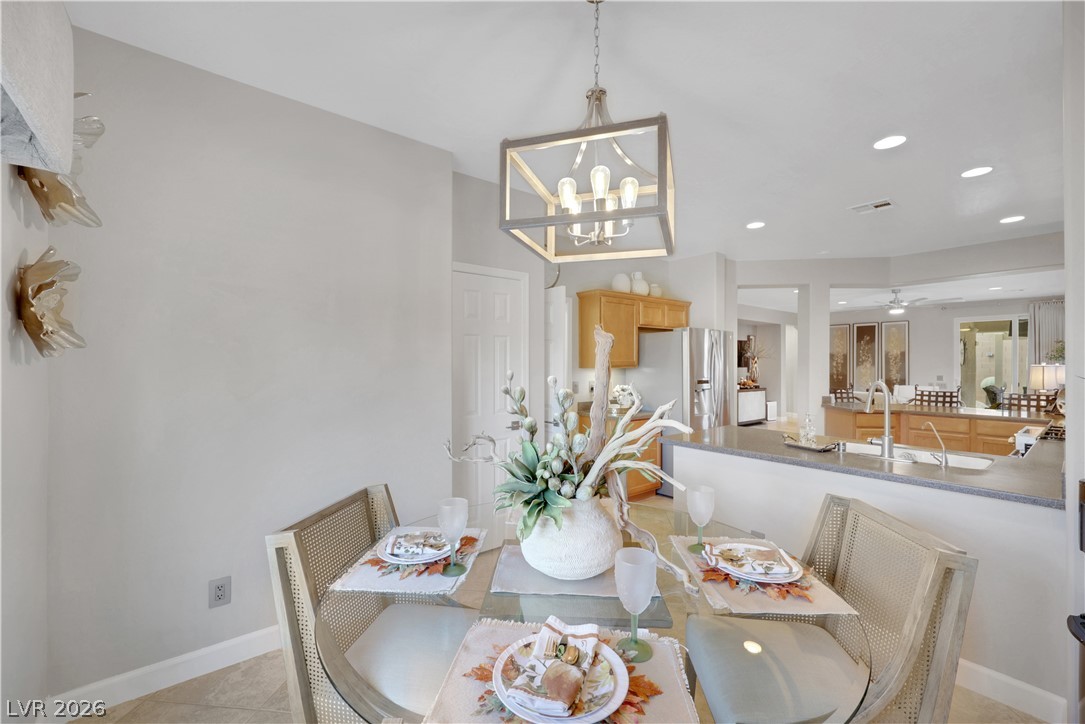
An intimate dining space featuring neutral tile flooring under a decorative light fixture.
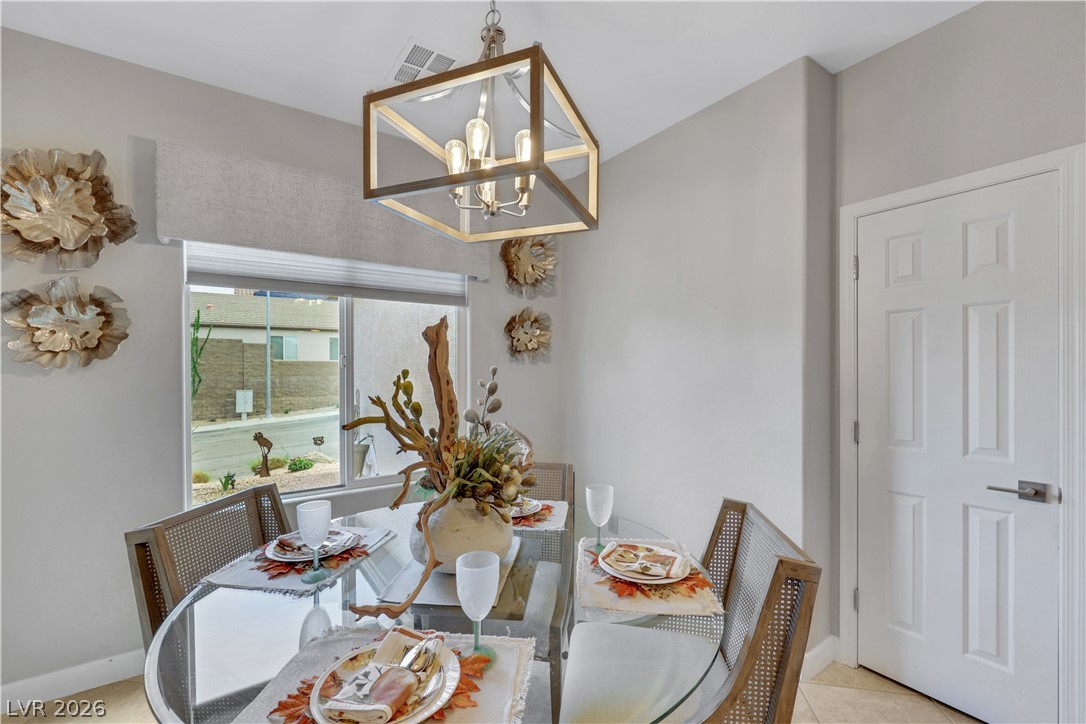
A modern dining area features tile flooring, neutral walls, and a geometric light fixture.
Gleaming tile floors and soft recessed lighting enhance this open concept dining space.
An open floor plan seamlessly connects the cozy dining nook to the main living areas.
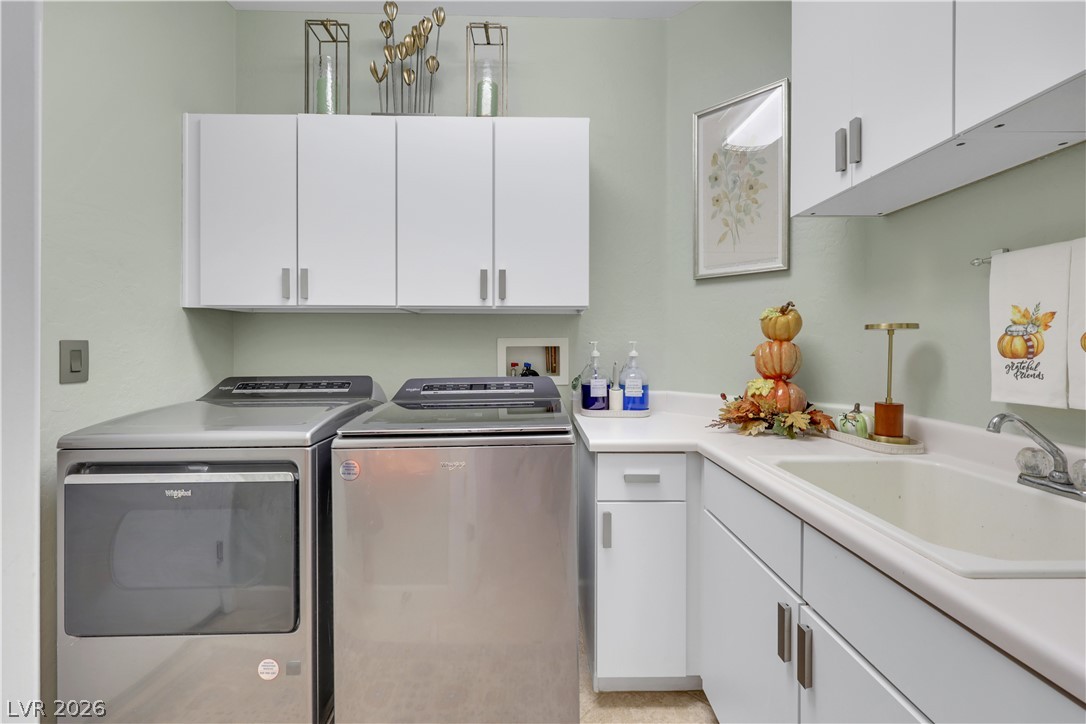
Functional laundry room workspace features crisp white cabinetry and a convenient utility sink.
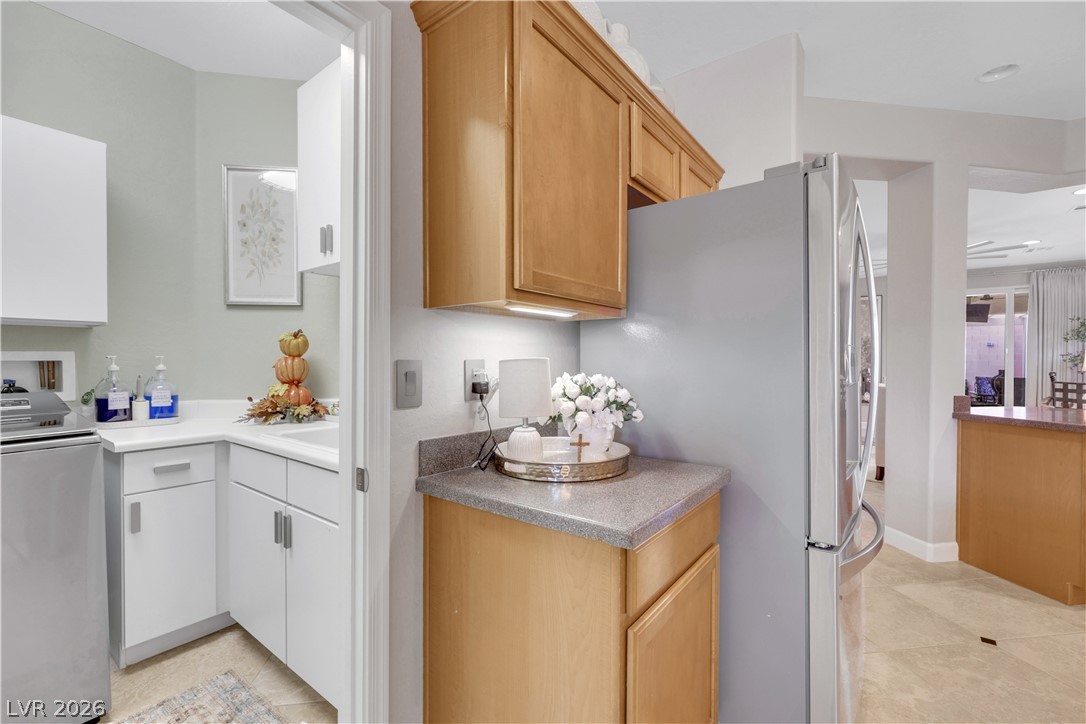
Gleaming tile floors connect a versatile service nook to the adjacent laundry zone.
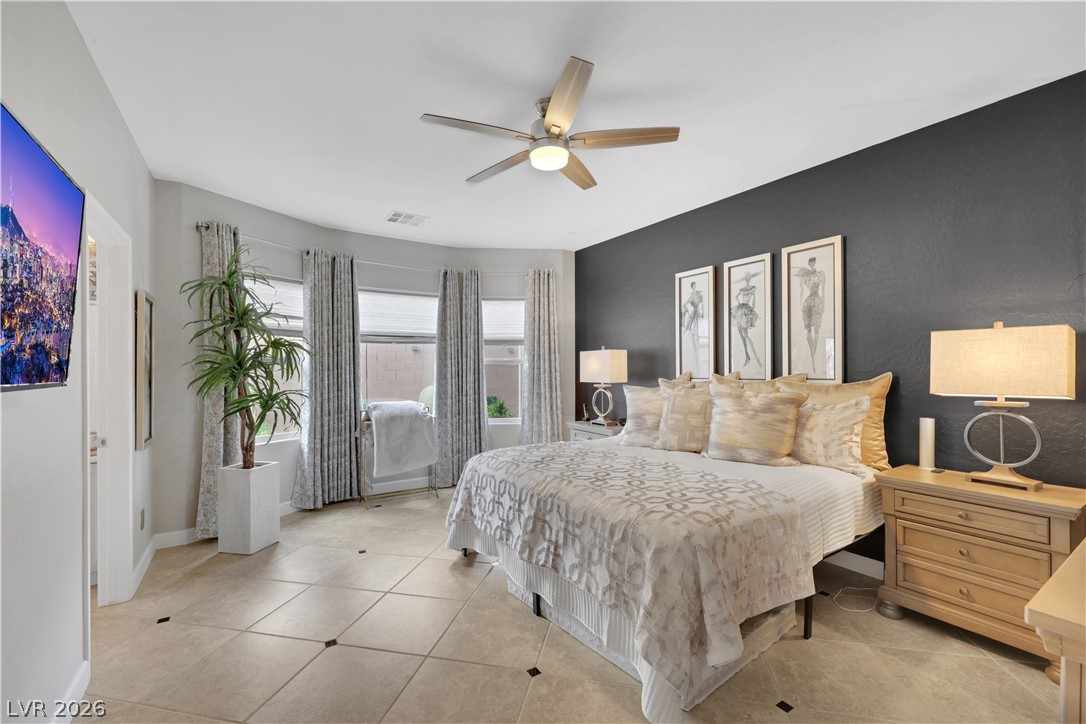
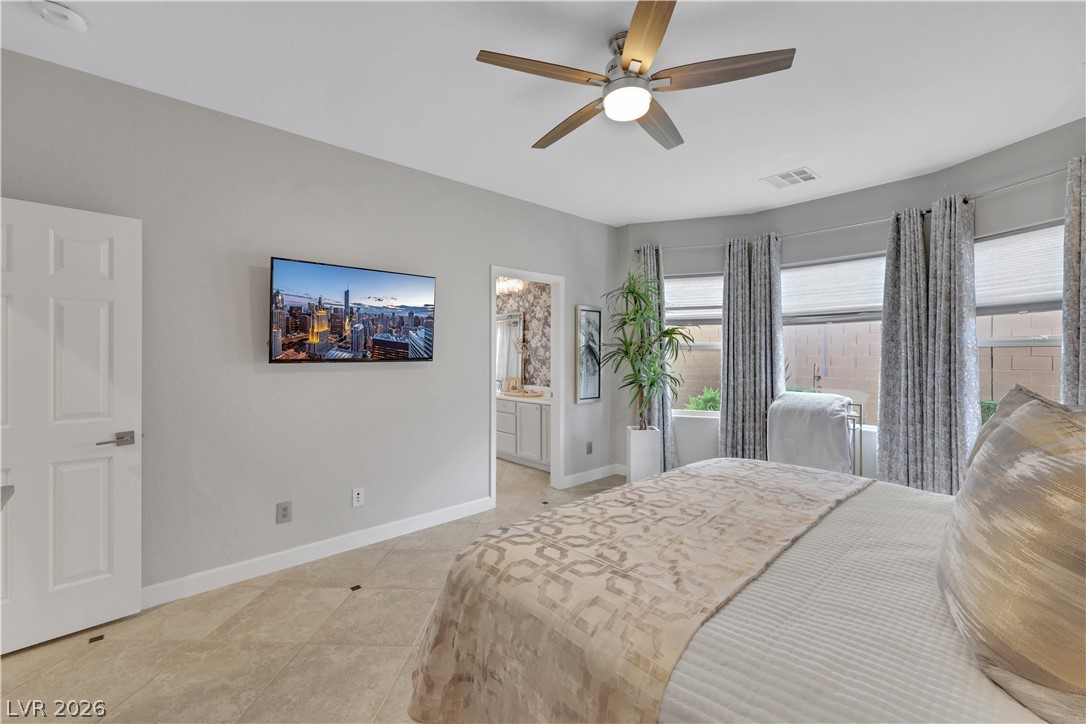
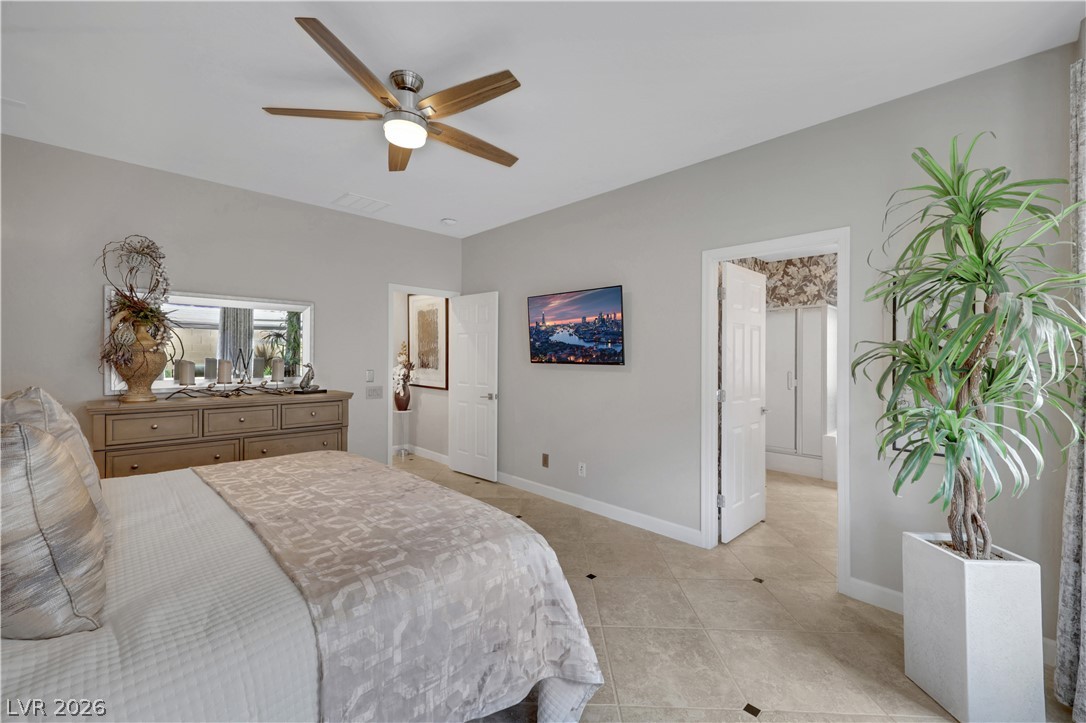
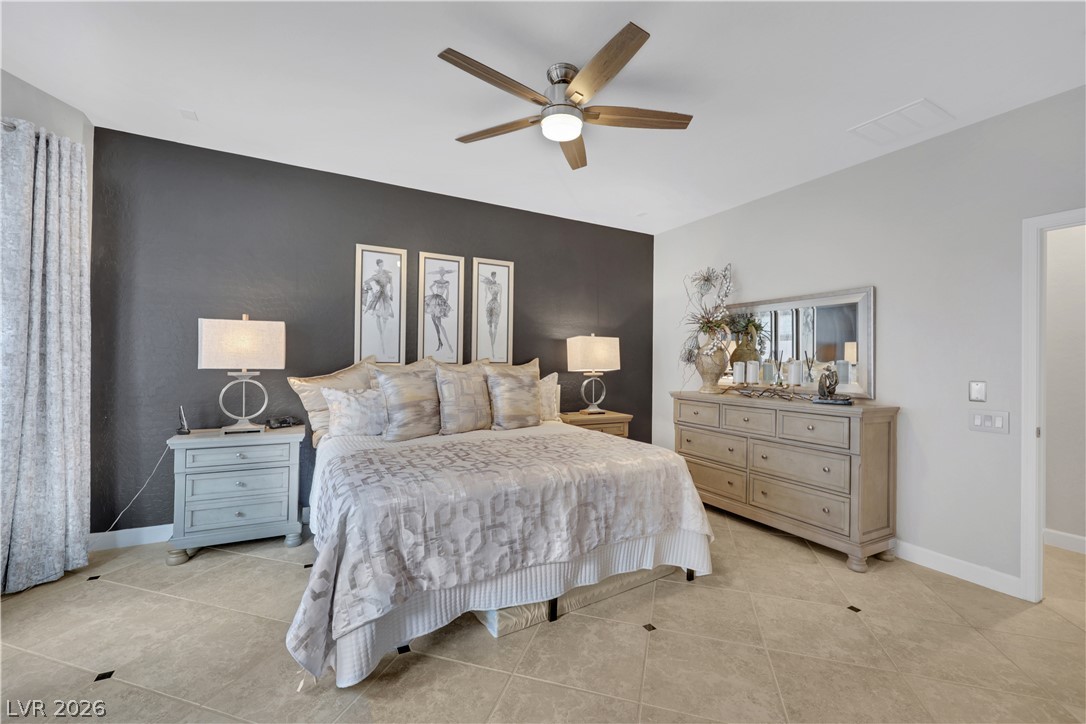
A curved wall of windows illuminates this well-appointed bedroom with tile flooring.
An angled bay window lets in abundant natural light across the tile flooring.
Polished tile flooring with custom insets anchors this serene primary suite.
Diagonal tile flooring and high ceilings define this comfortable main floor bedroom suite.
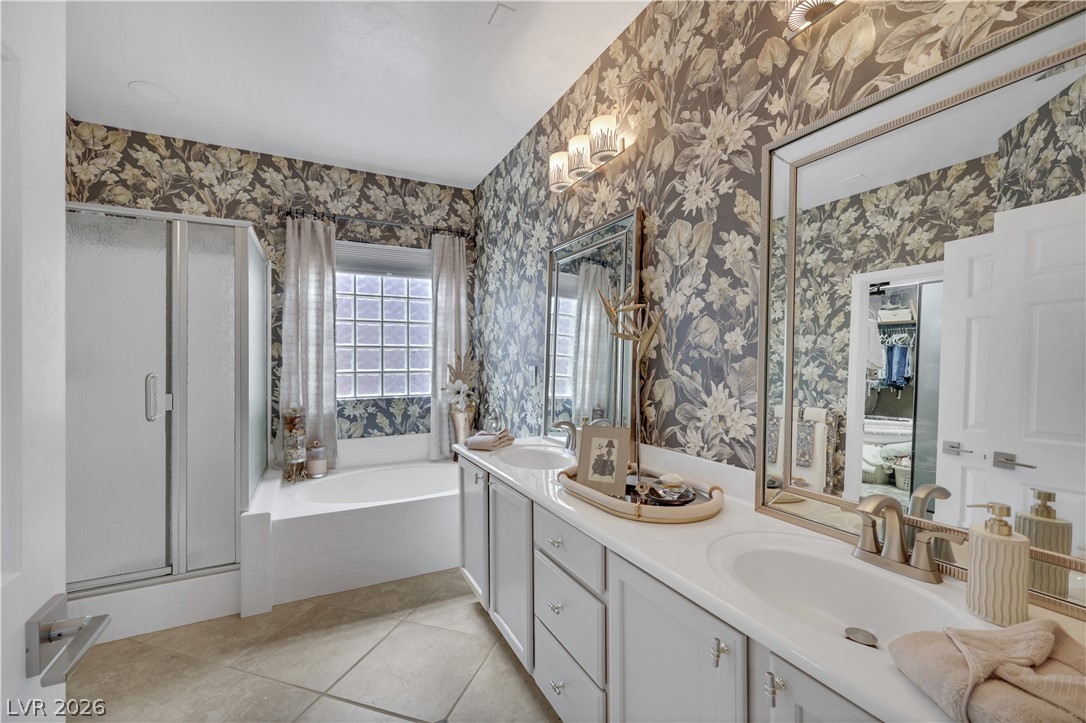
A spacious double vanity and soaking tub define this elegant bathroom space.
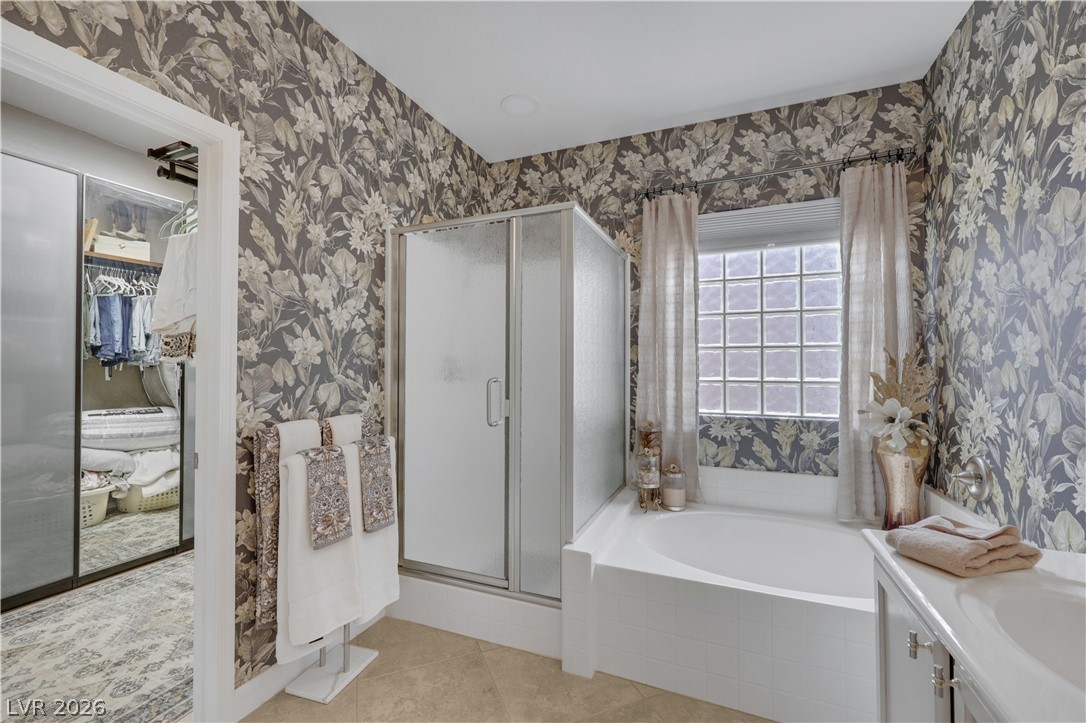
A glass block window illuminates the soaking tub and separate shower stall of this bathroom.
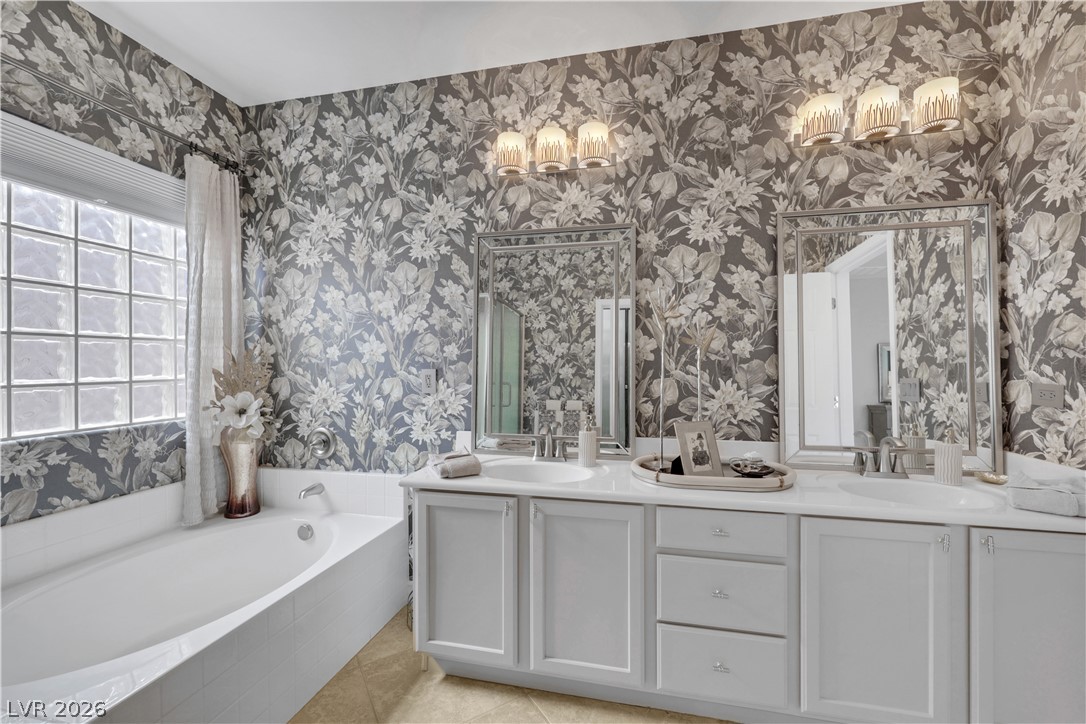
Ornate wallcoverings complement a double vanity and a deep soaking tub in this spacious bathroom.
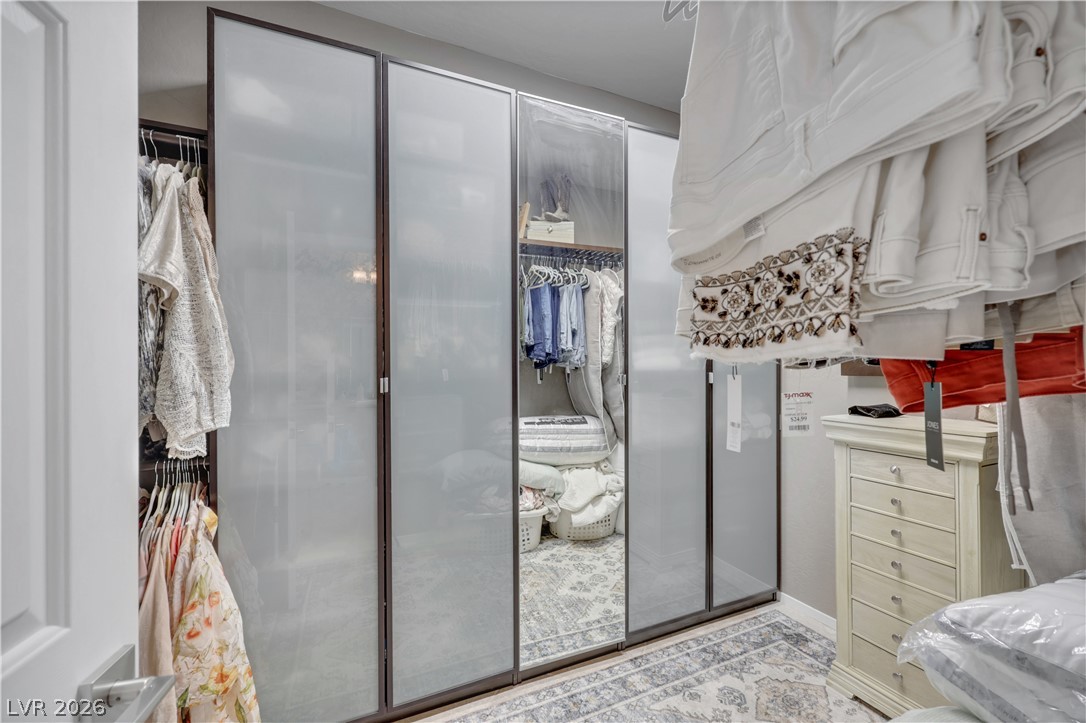
A spacious walk-in closet boasts custom frosted glass doors and built-in storage solutions.
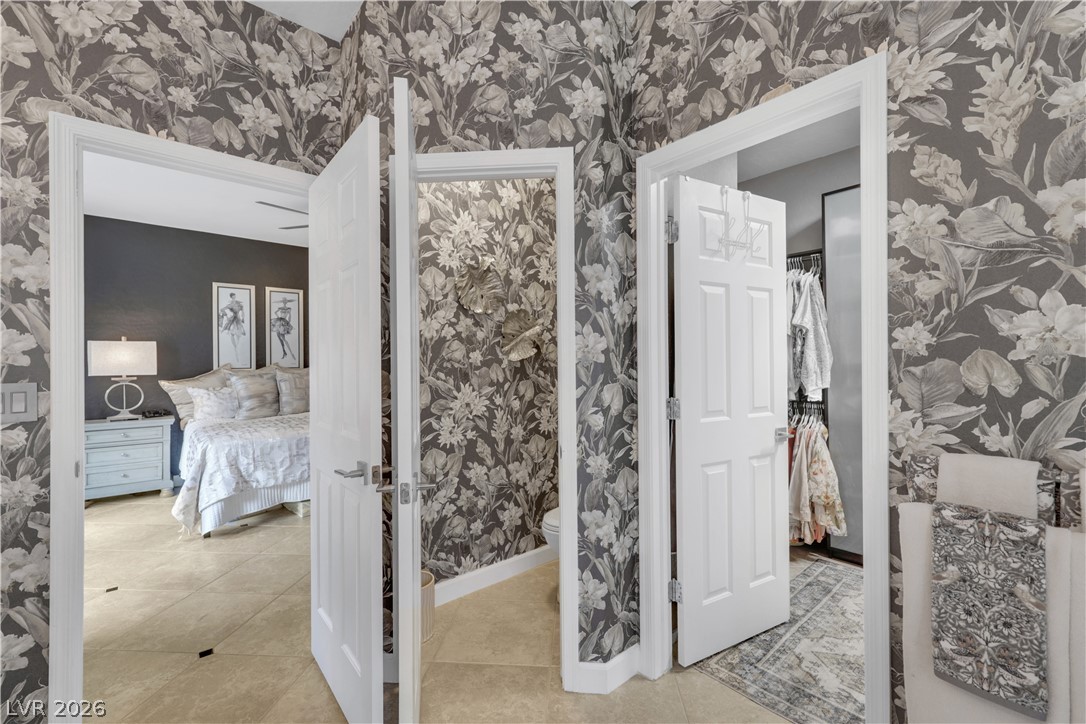
Bold floral wall coverings elevate this bathroom layout connecting to a walk-in closet.
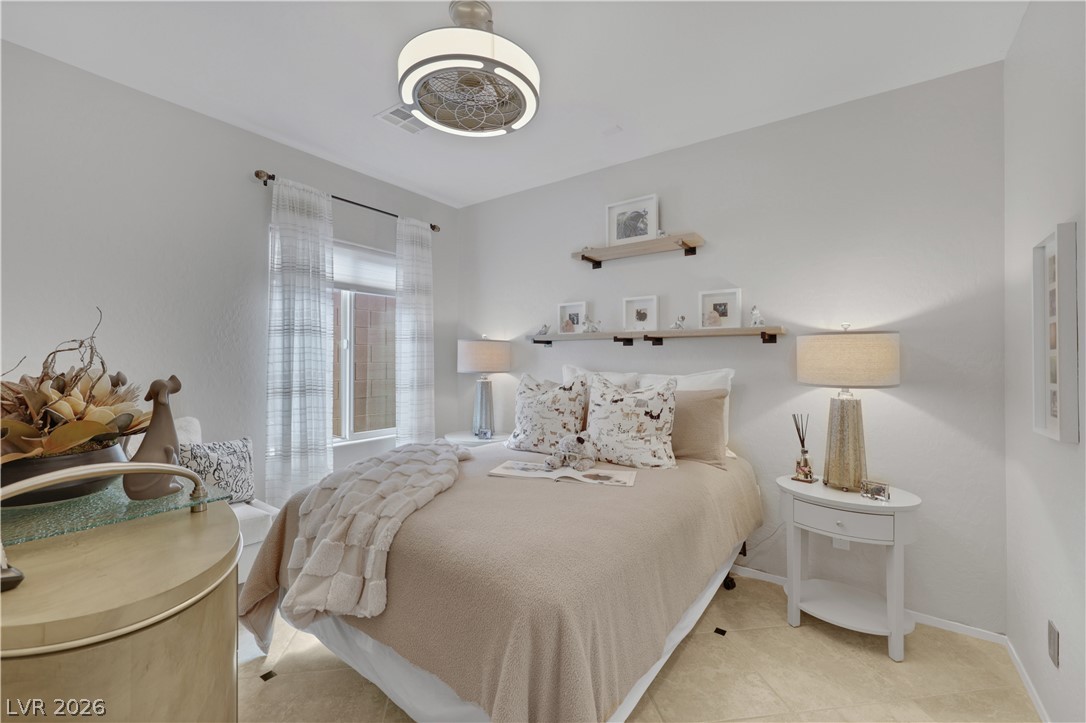
Tiled flooring and a bright window accent this cozy secondary bedroom.
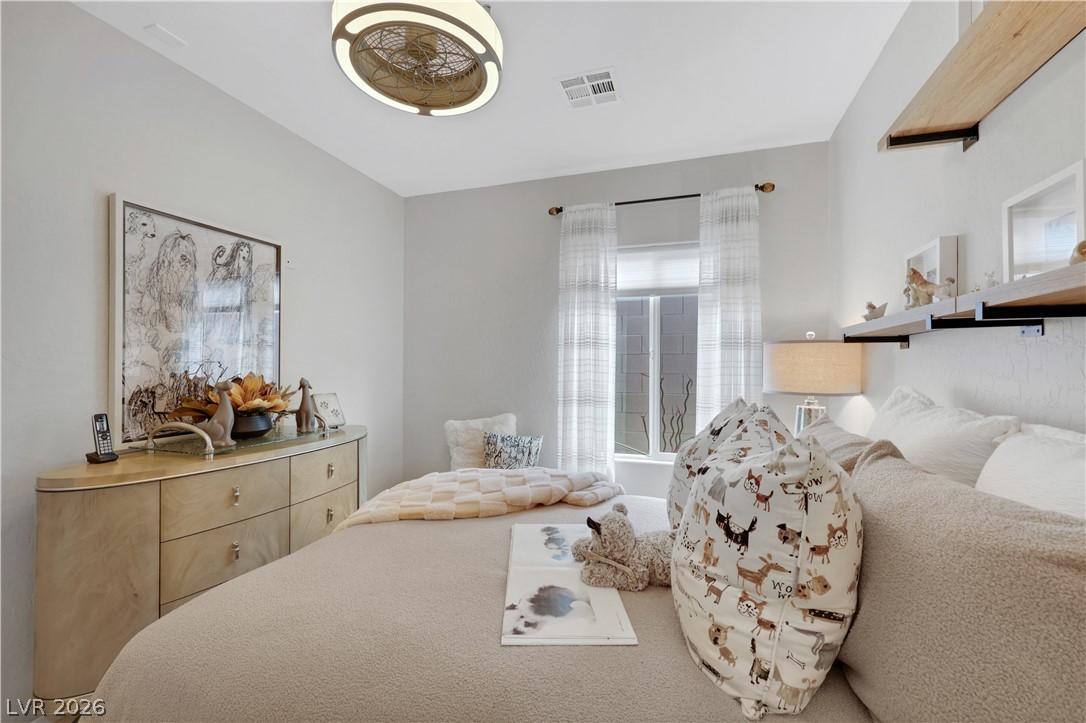
Smooth plaster walls and a wide window create a peaceful setting in this comfortable bedroom.
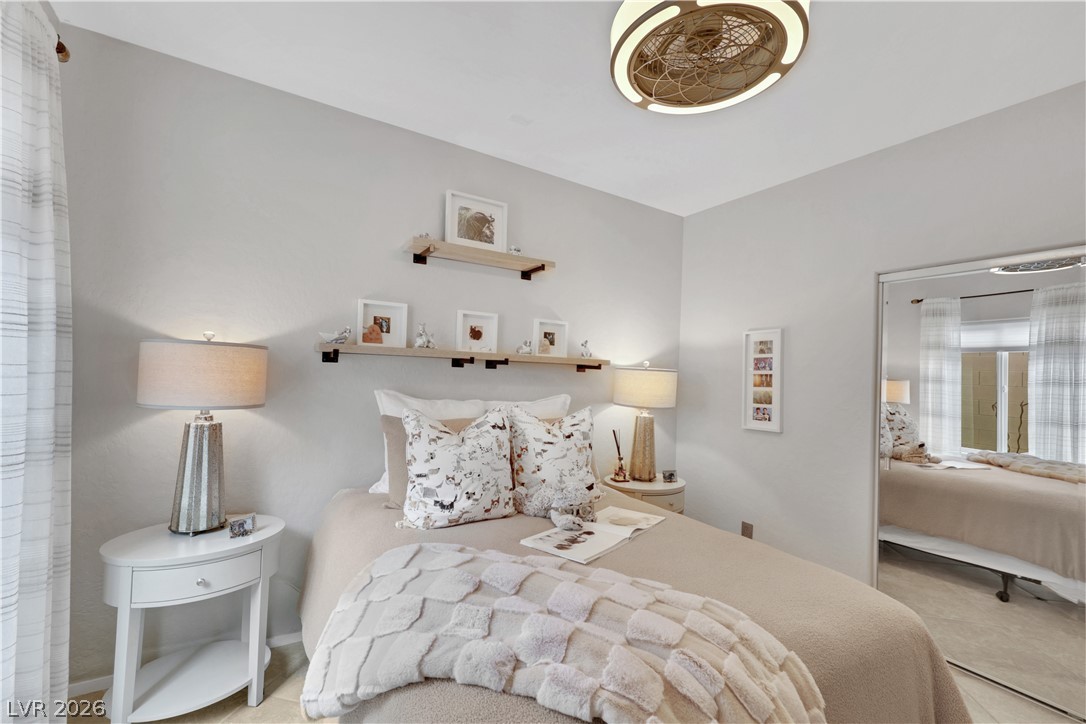
Smooth plaster walls and mirrored closet doors elevate this comfortable sleeping space.
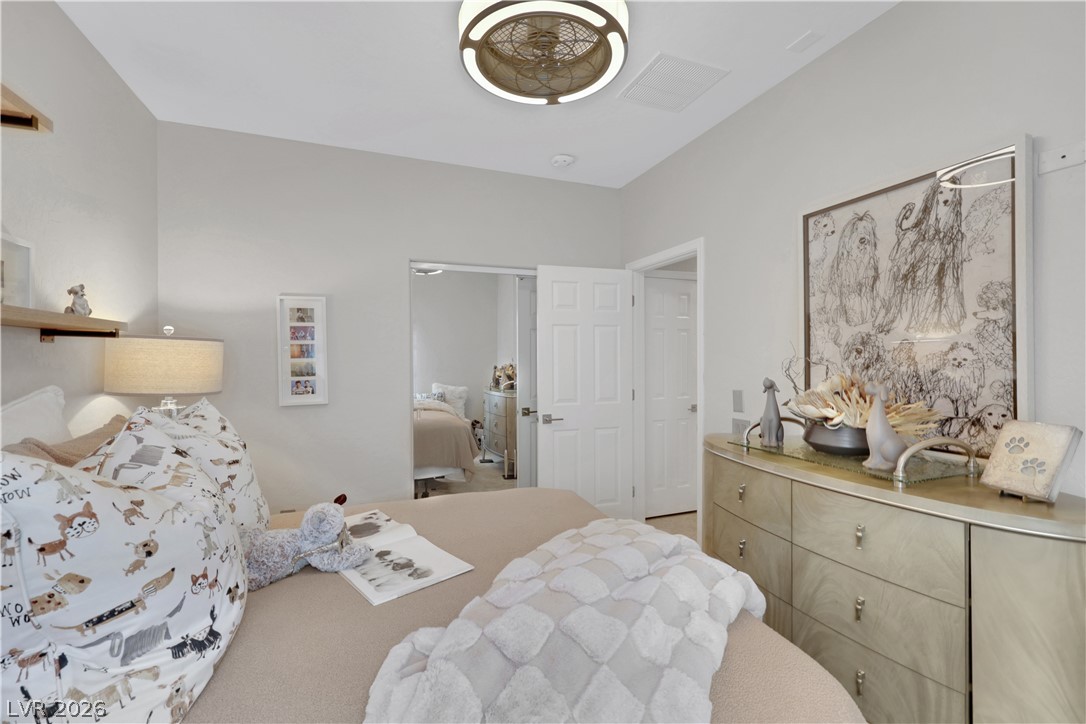
Smooth neutral walls and pristine carpeting define this peaceful secondary bedroom space.
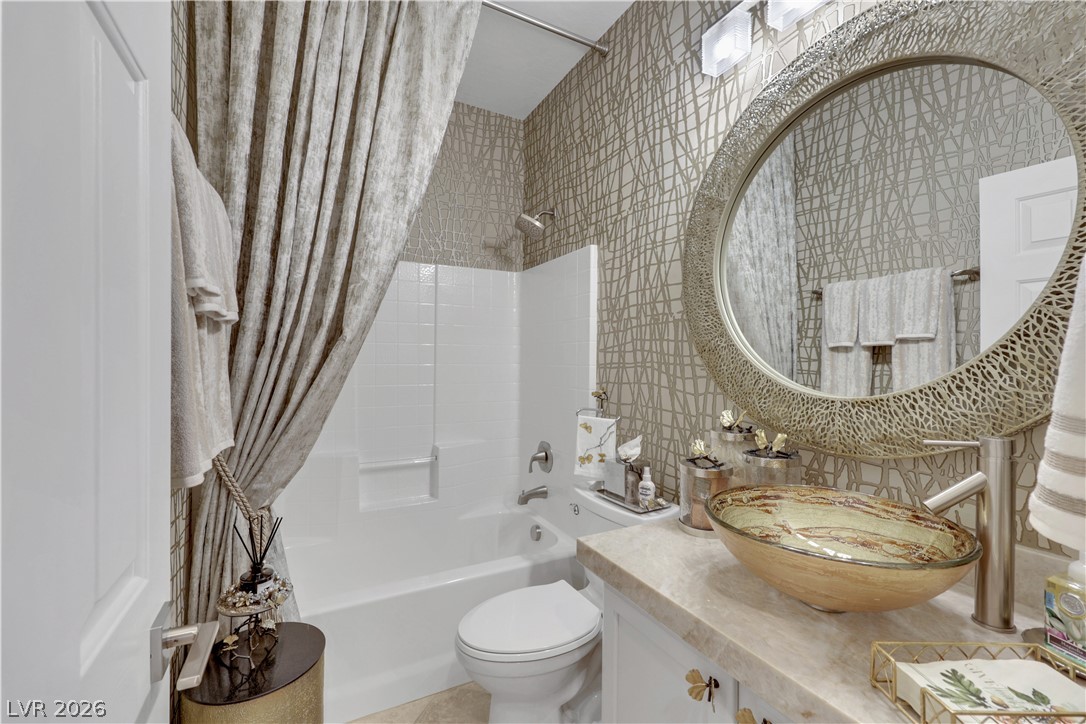
Patterned walls and a stone vanity top with a vessel sink elevate this bathroom.
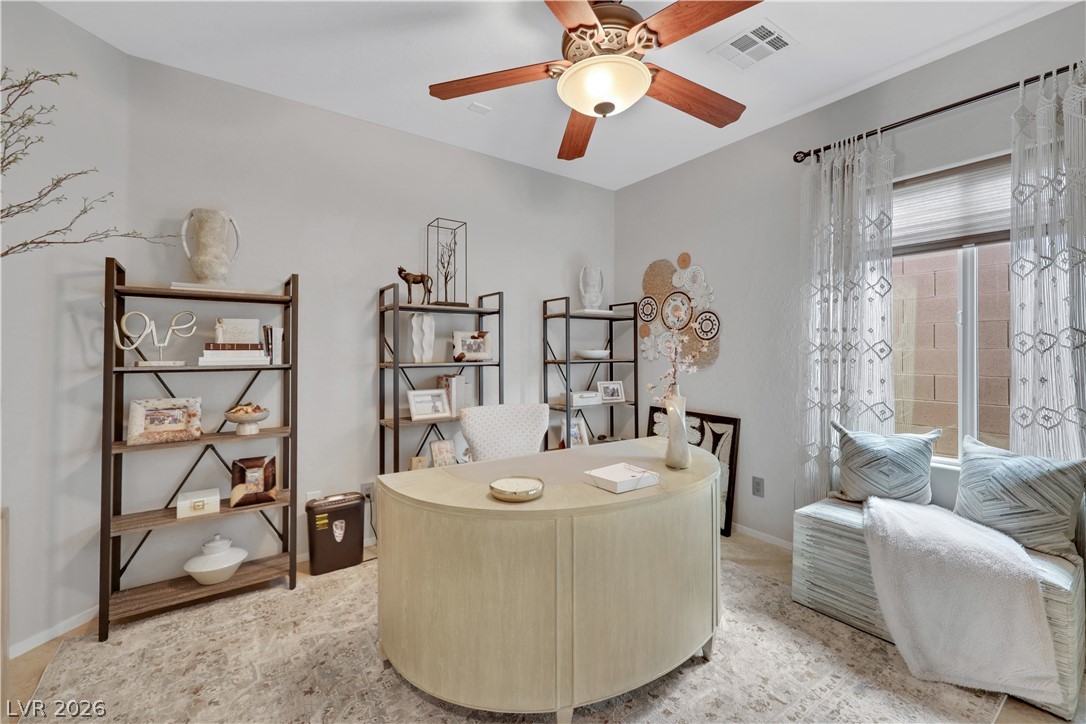
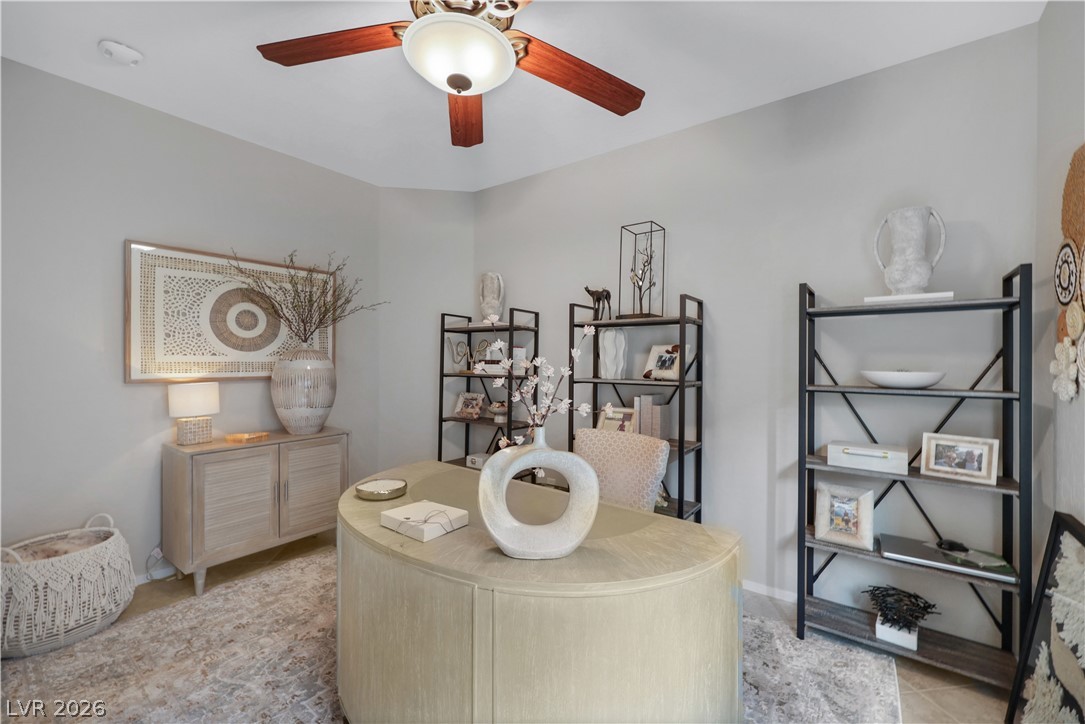
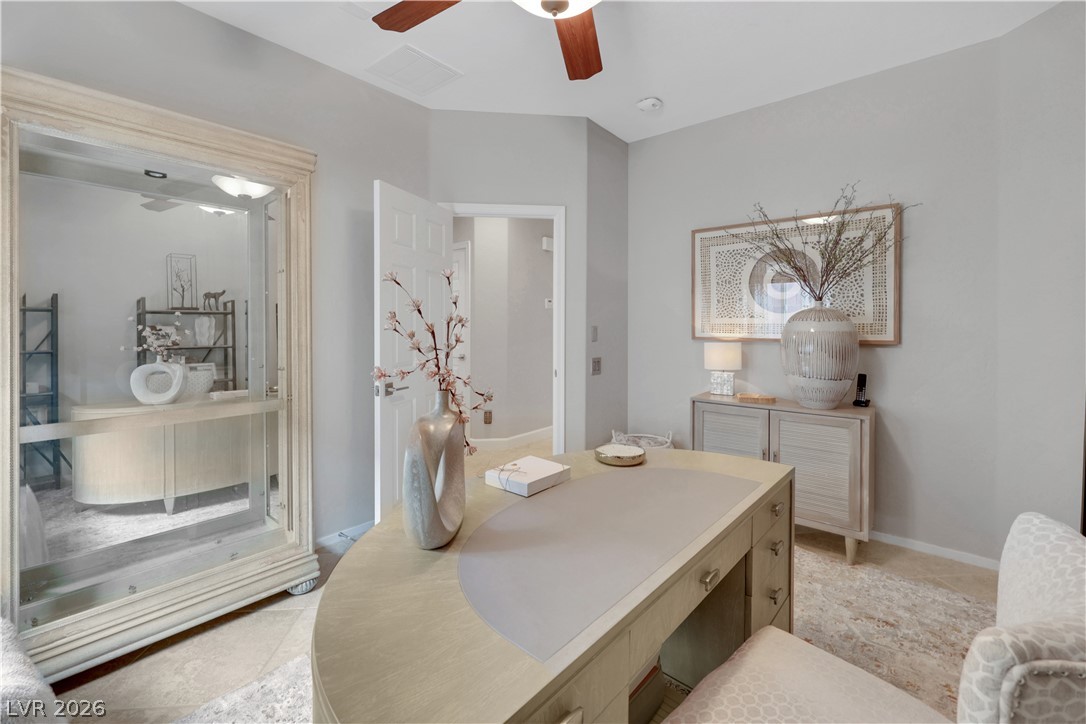
High ceilings and a large window create an airy, focused work environment.
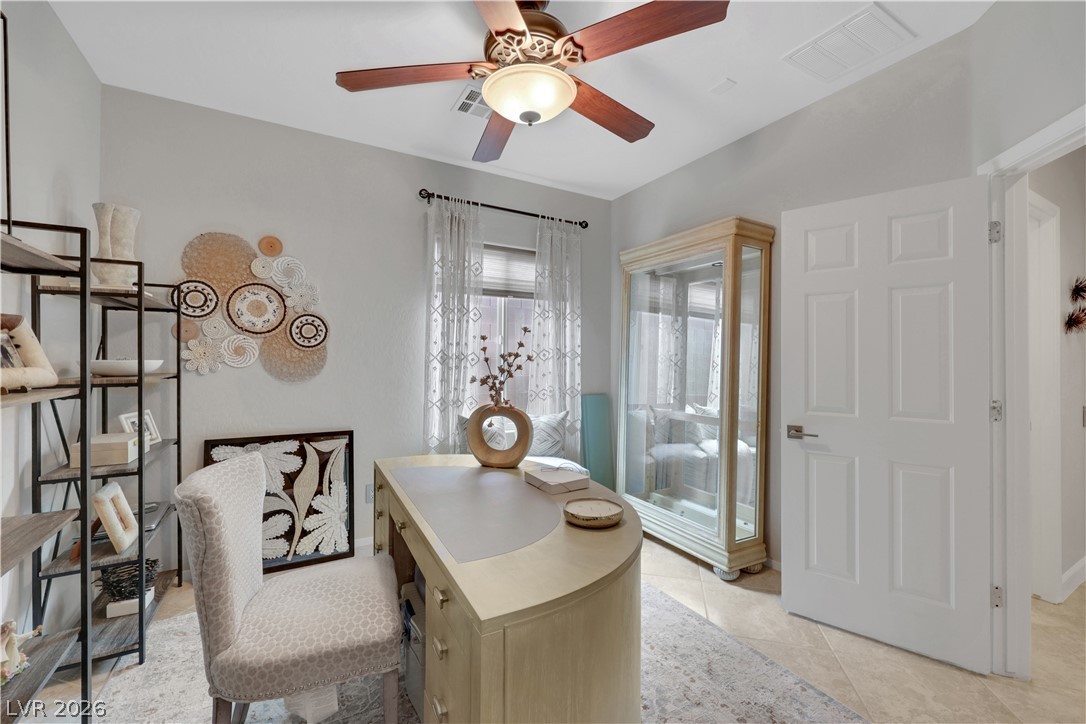
A quiet home office features neutral tile floors and a classic six-panel door.
A dedicated home workspace features smooth tile flooring and neutral walls.
High ceilings and tile flooring enhance this quiet home office space.
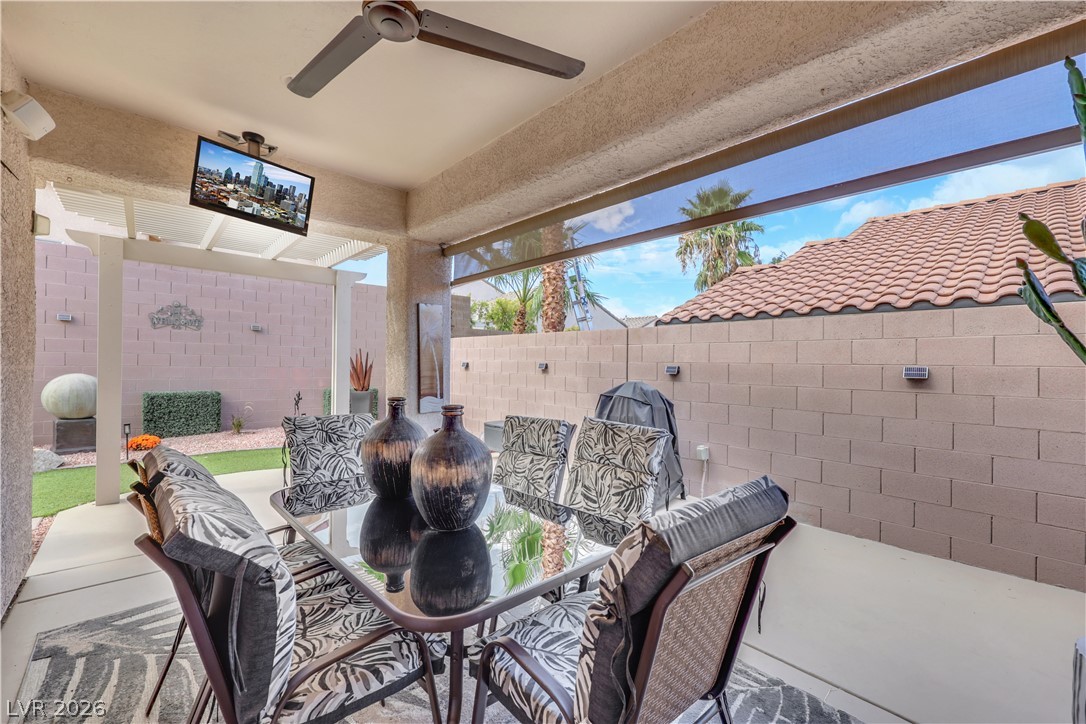
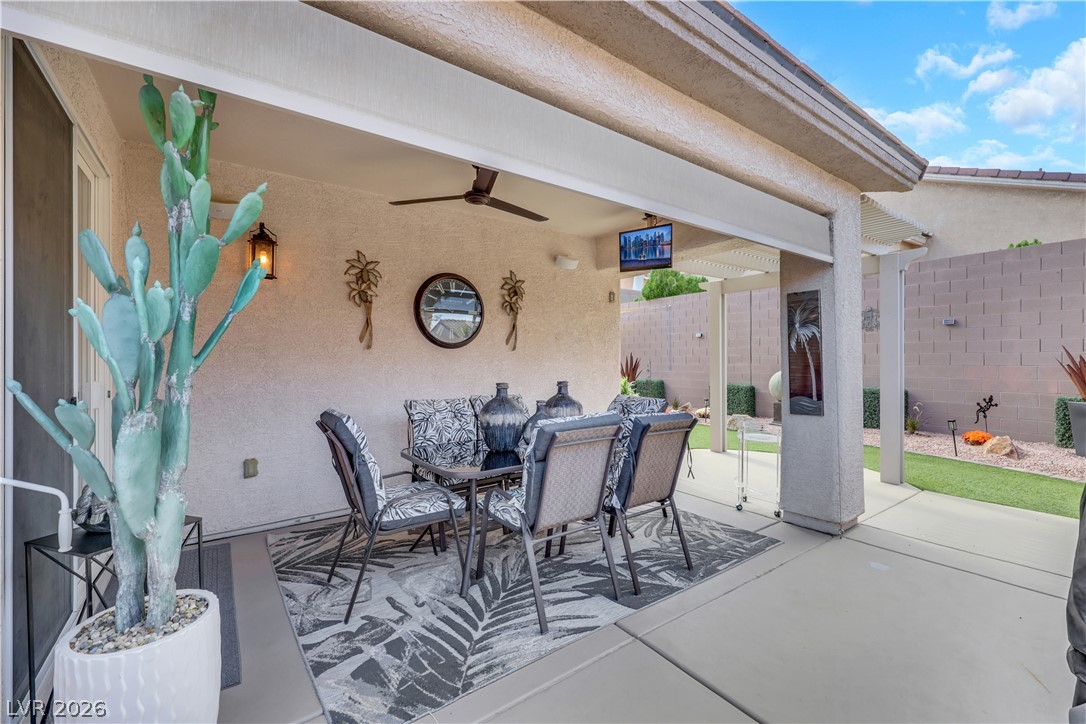
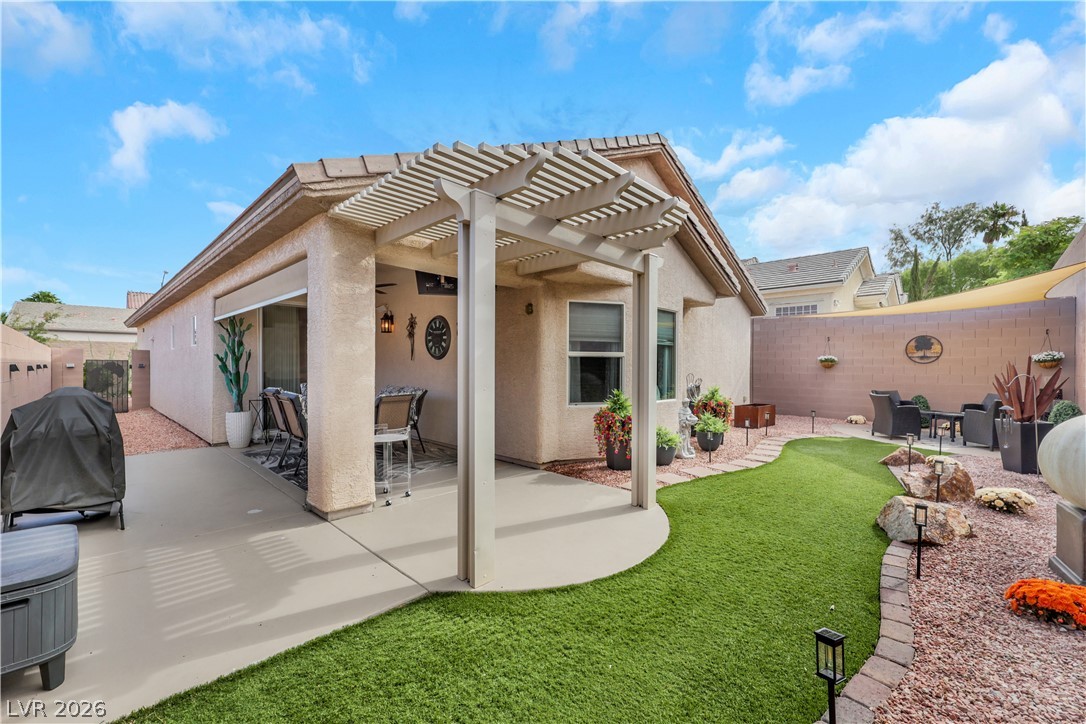
A covered patio overlooking a privately enclosed yard with concrete flooring.
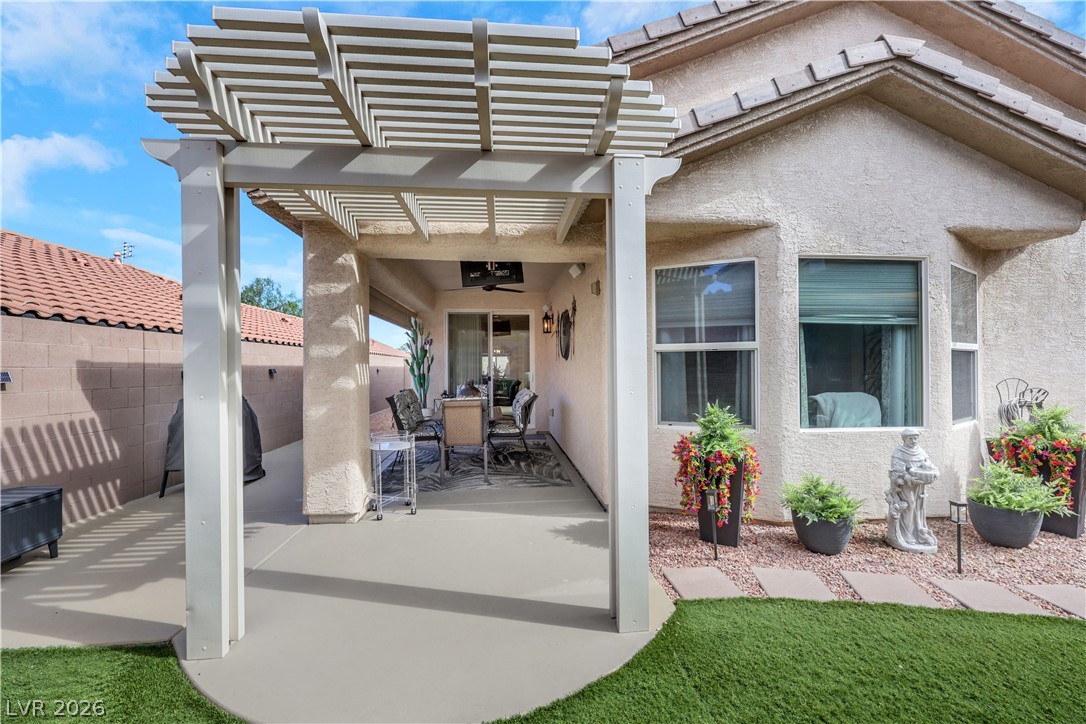
Sheltered outdoor dining space flows onto a concrete patio overlooking the tidy backyard.
An inviting backyard features a shaded patio, built-in pergola, and manicured green turf.
A customized pergola extends the shaded outdoor living space alongside manicured lawn and desert landscaping.
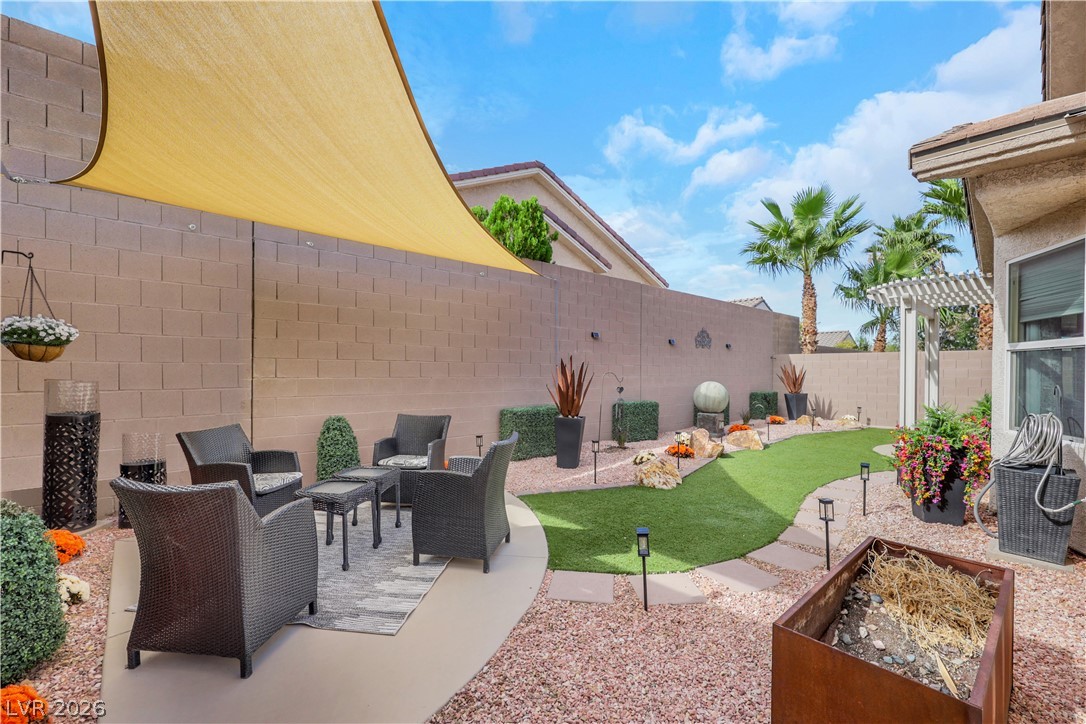
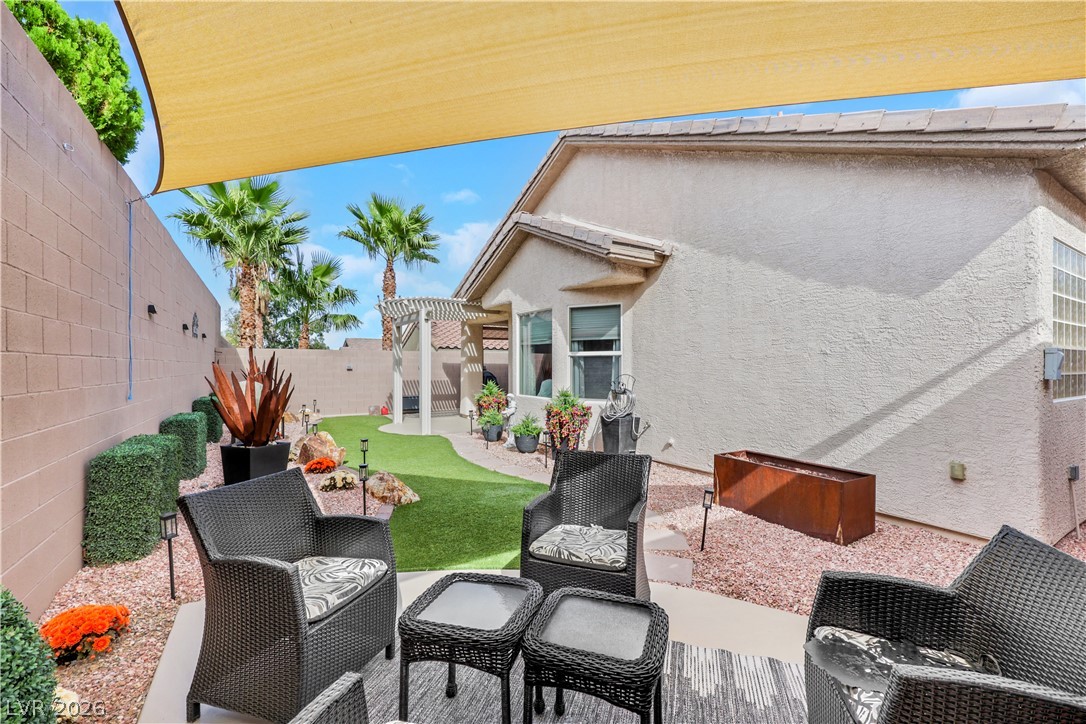
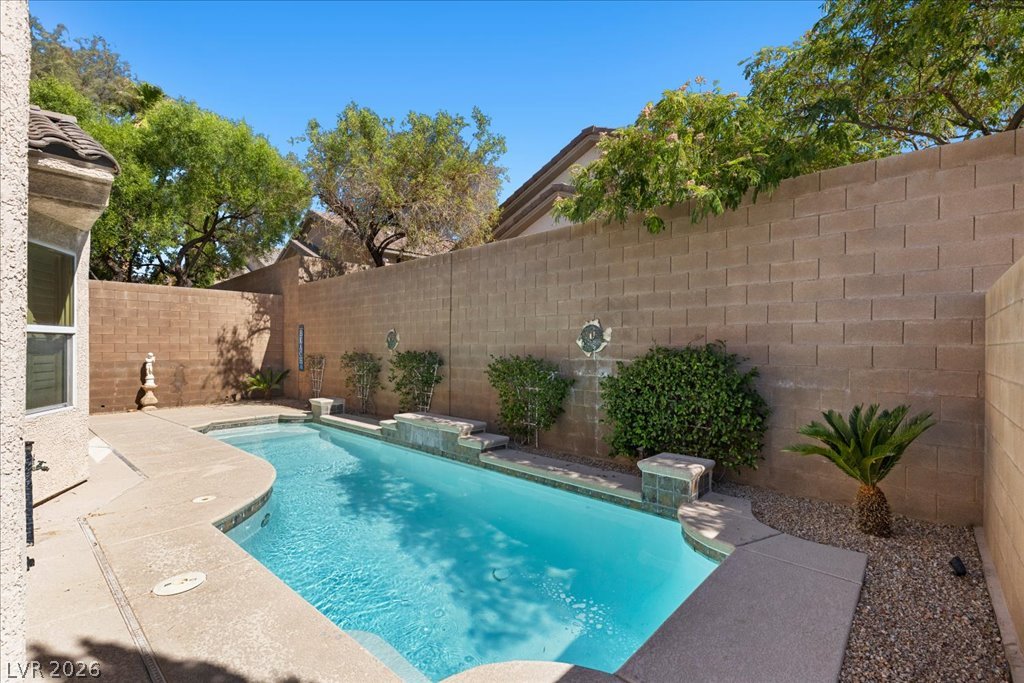
An inviting backyard oasis offers a low-maintenance landscape paired with a relaxed patio setting.
A shaded patio terrace overlooks a manicured lawn area framed by stone walls.
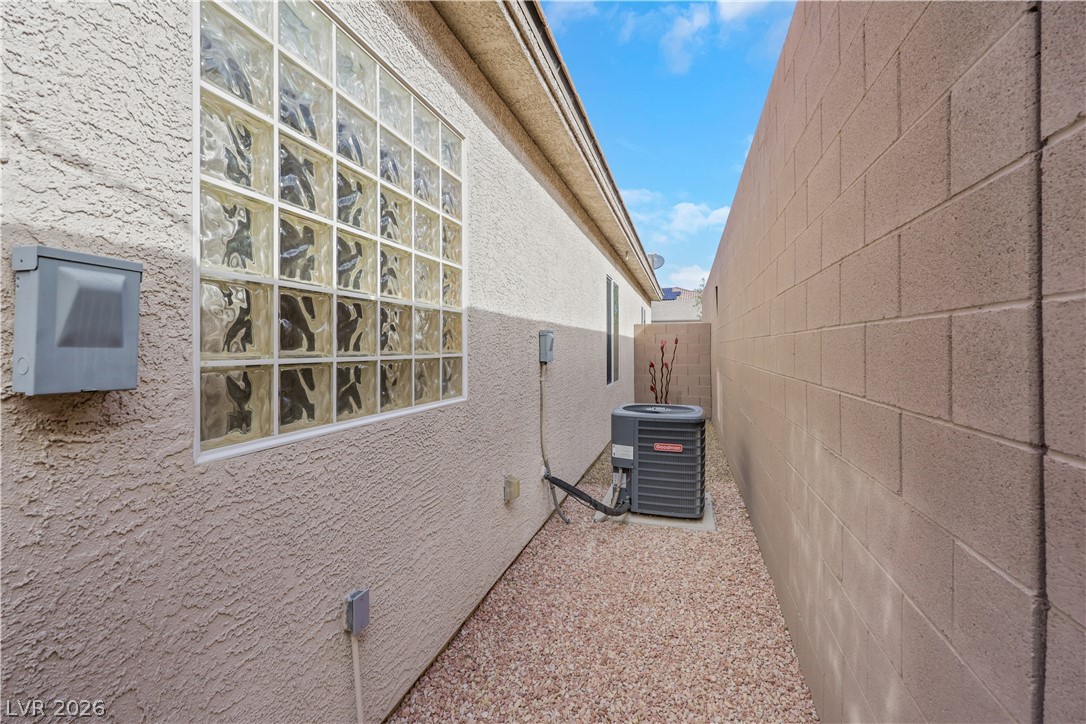
A gravel side yard runs alongside stucco exterior walls and a privacy block fence.
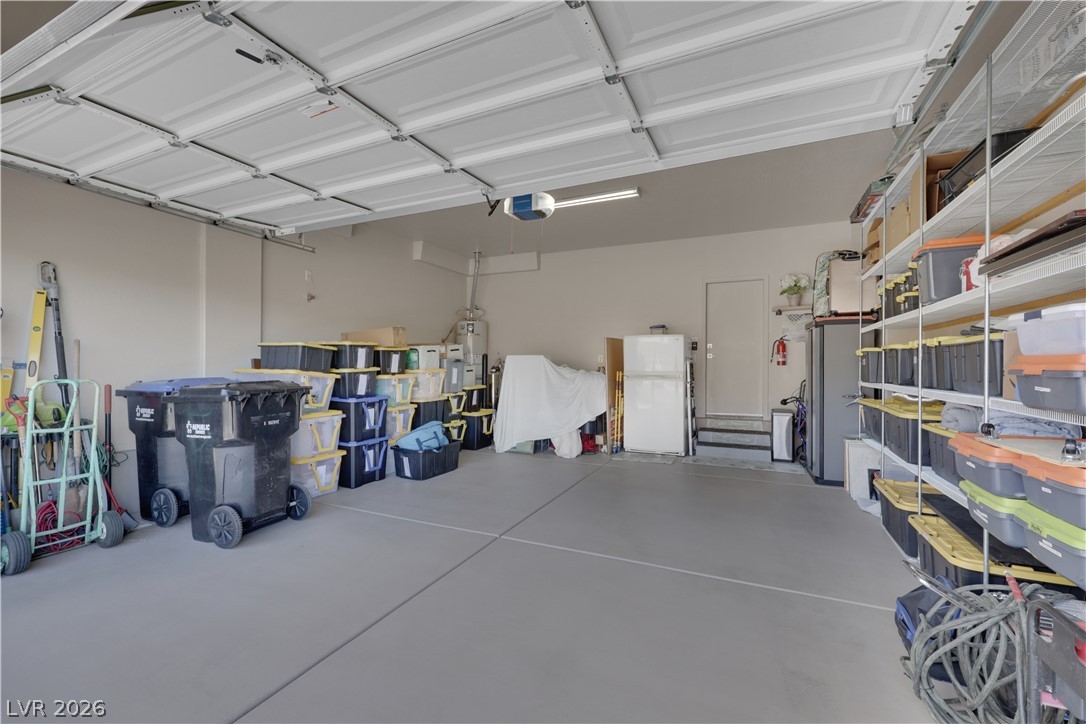
An organized multi-car garage provides abundant storage potential and durable finished floors.