 New Listing
 In-Person: 08/28 11:00 AM - 4:00 PM
In-Person: 08/29 11:00 AM - 4:00 PM
$325,990 $1,954 est/mo Sourced by Back At You
929 Black Heron Street,Henderson, NV 89011
Henderson, NV 89011
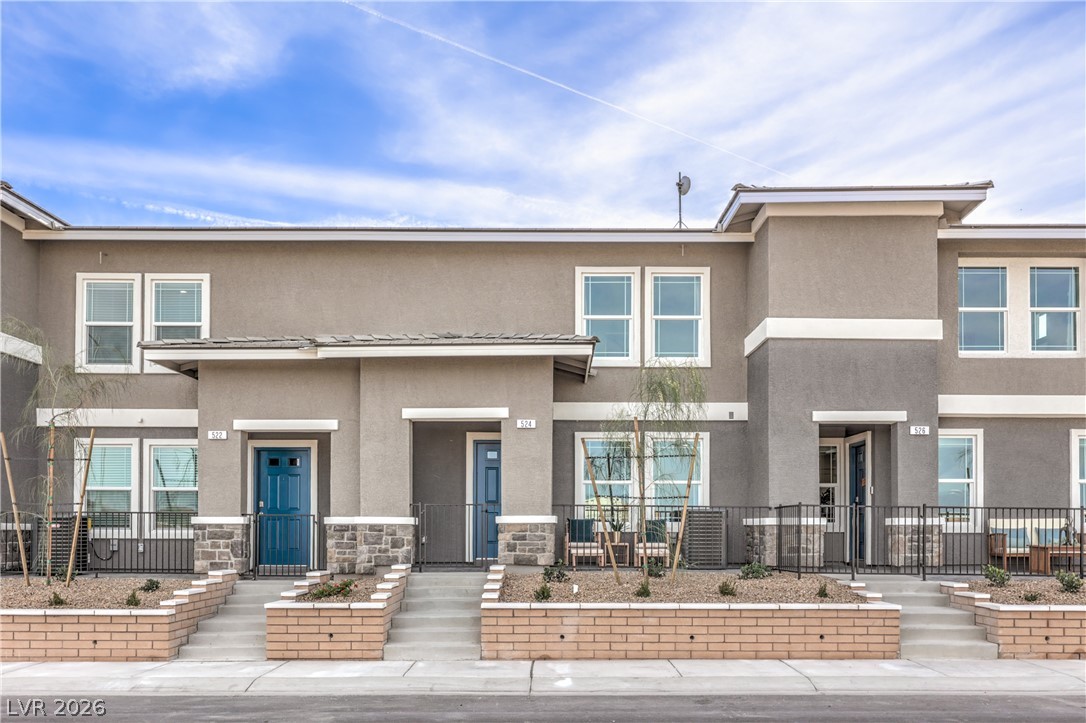
Multi-level townhomes showcase crisp stucco exteriors and neat stone accents along the entryways.
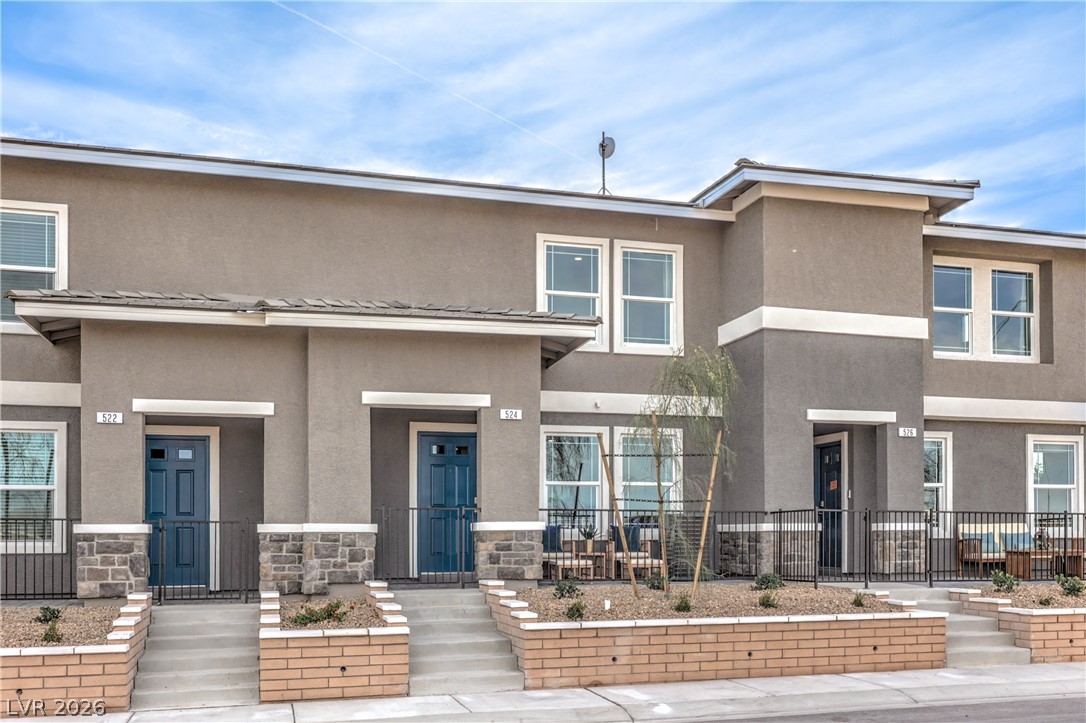
Modern multi-unit townhome architecture stands out with stucco walls and clean exterior lines.
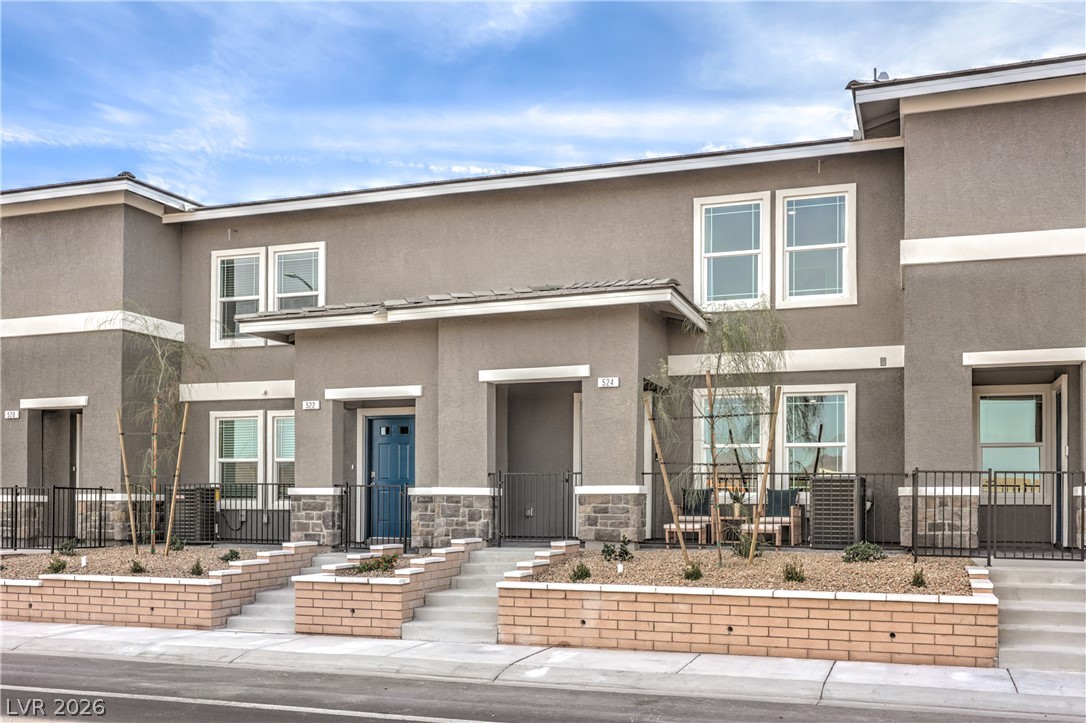
Stucco cladding and structured stone accents define this modern multi-family exterior design.
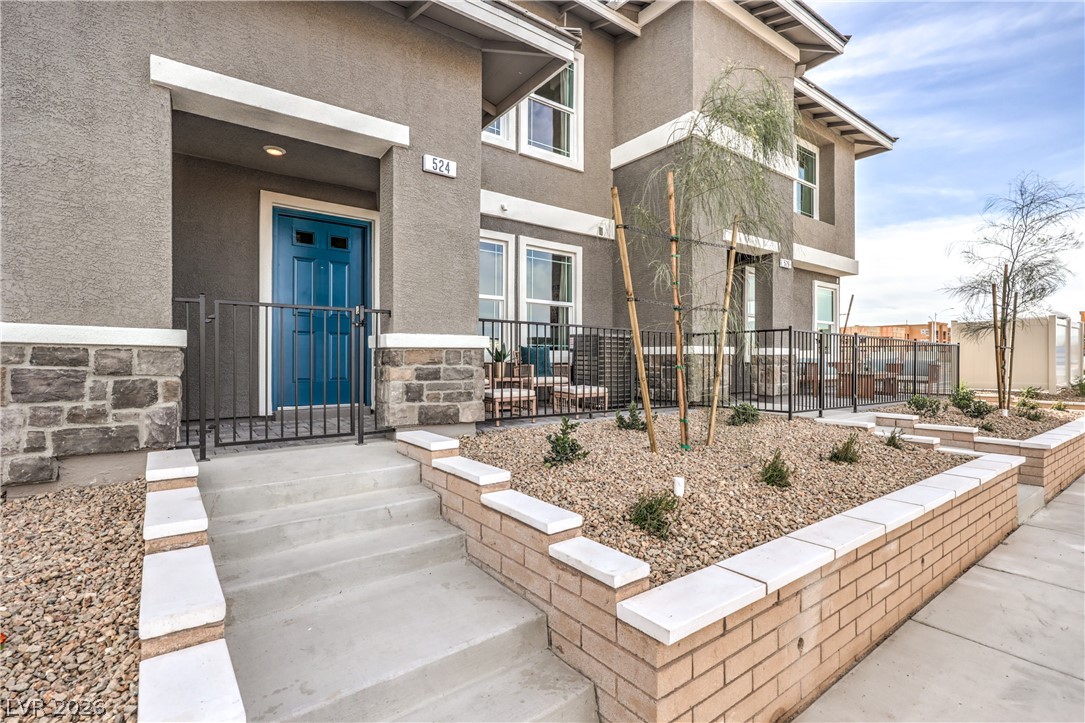
Concrete steps ascend to a private entryway with stone veneer details and stucco siding.
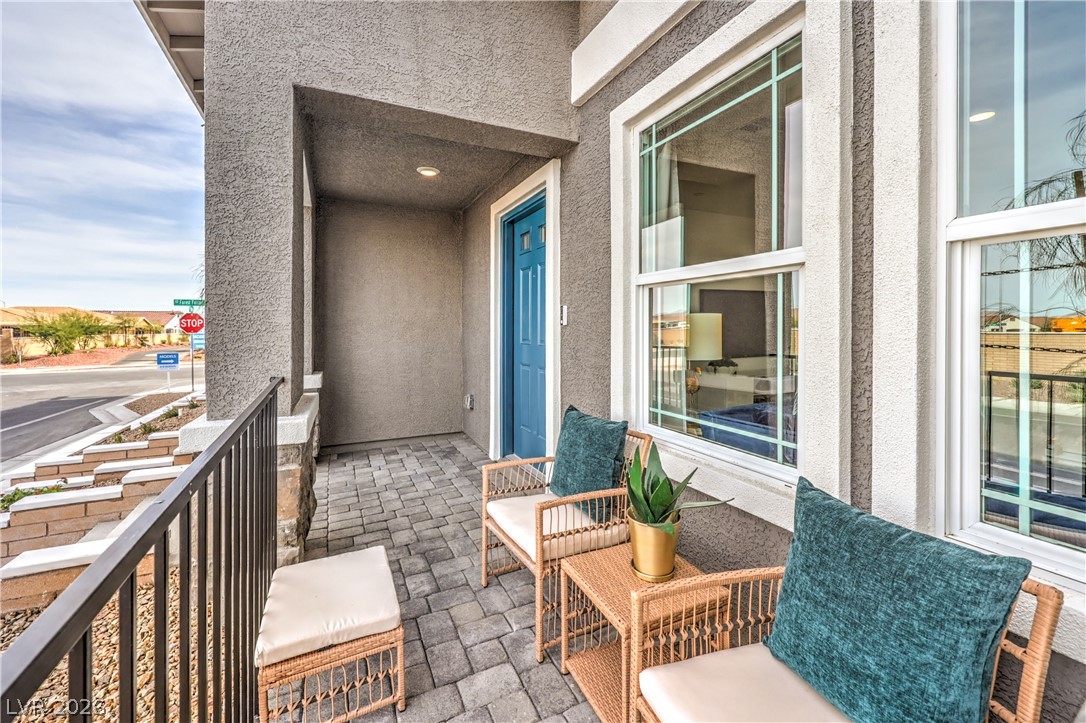
Welcoming covered porch features neat brick pavers, stucco exterior walls, and large multi-pane windows.
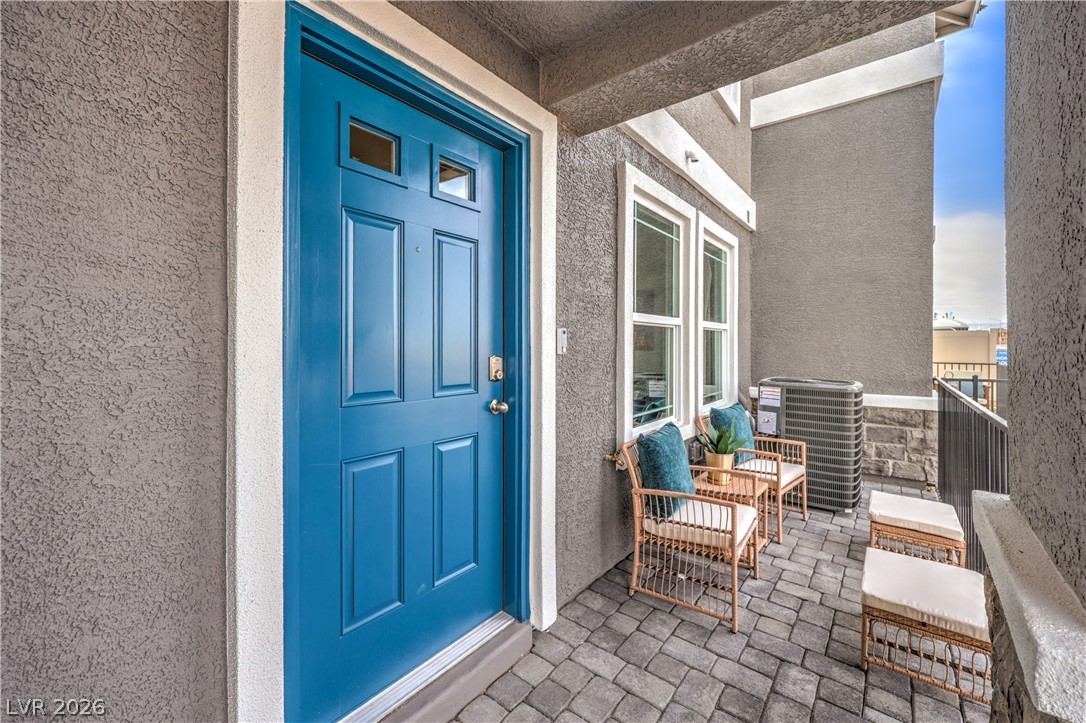
A welcoming front entry features stucco exterior walls and a paved patio area.
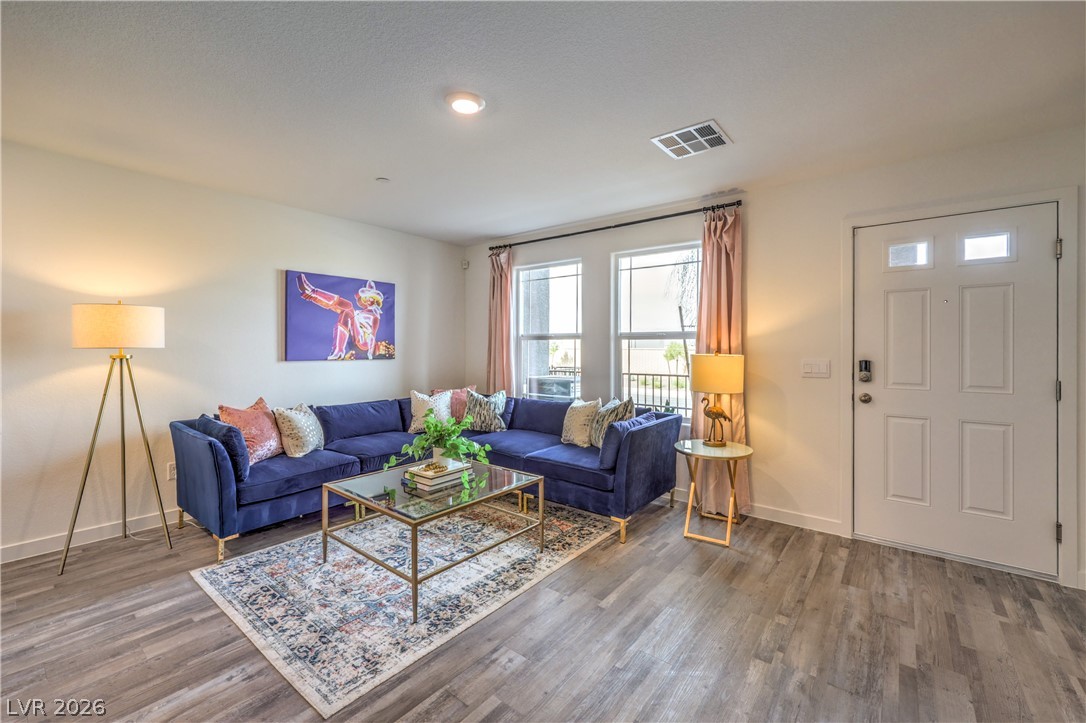
Clean lines and durable wood-look flooring define this welcoming entryway and main living area.
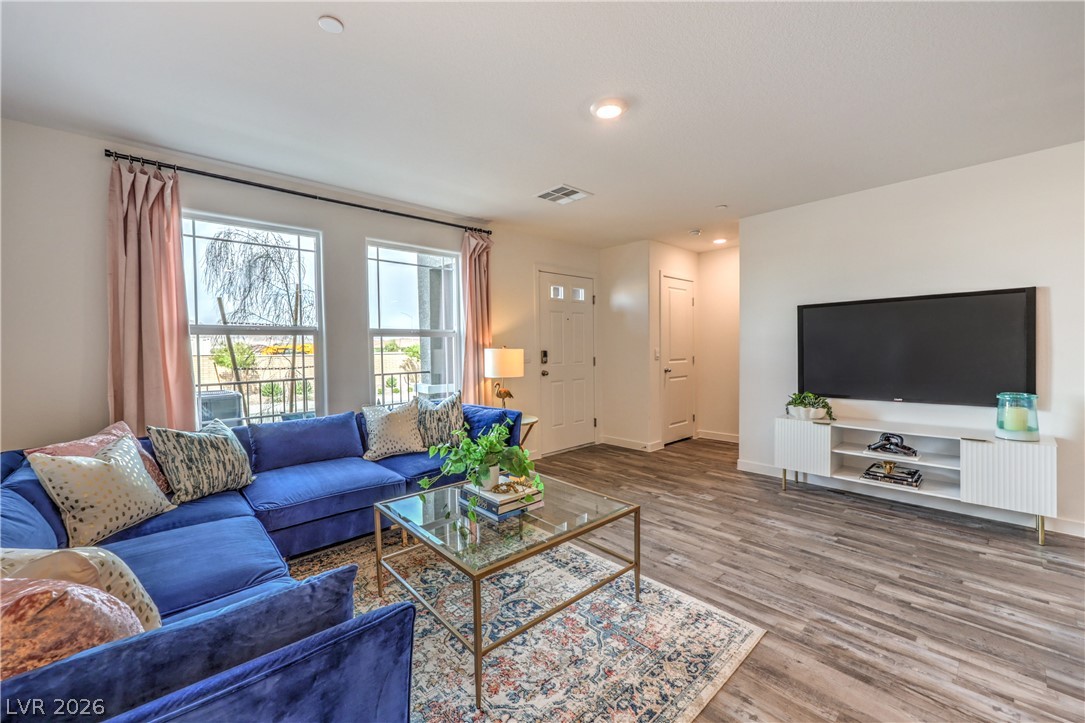
Rich wood-look flooring and recessed lighting define this welcoming living space.
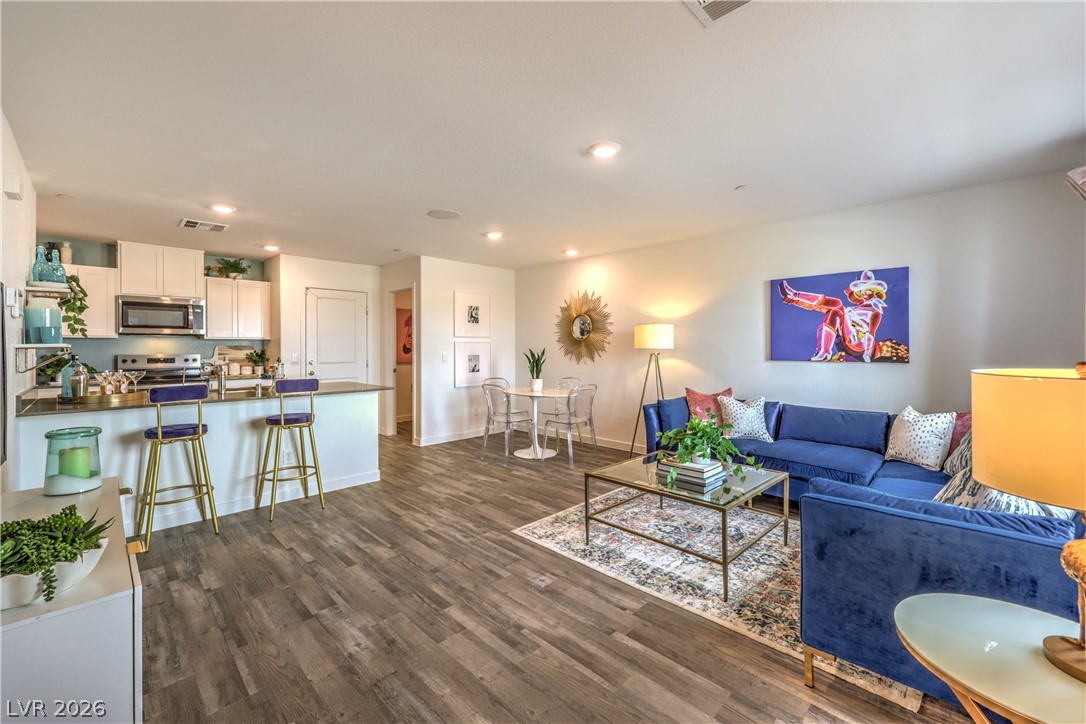
Smooth wood-look flooring anchors a fluid open layout connecting the kitchen and living areas.
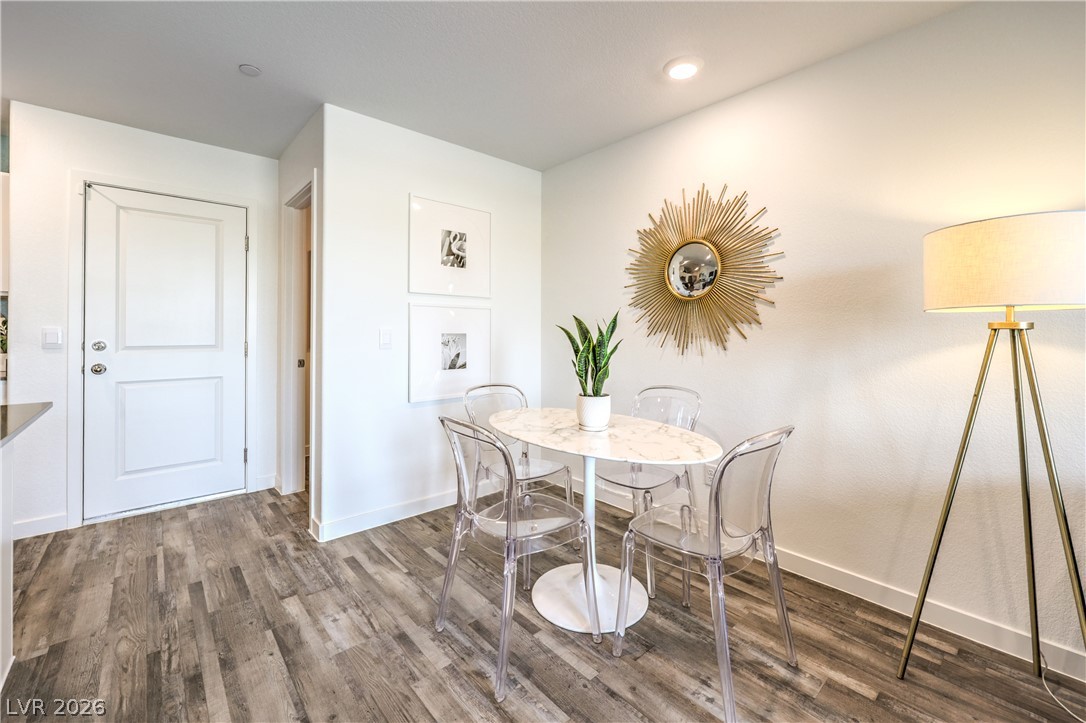
Warm wood flooring and clean white walls establish a welcoming, modern dining space.
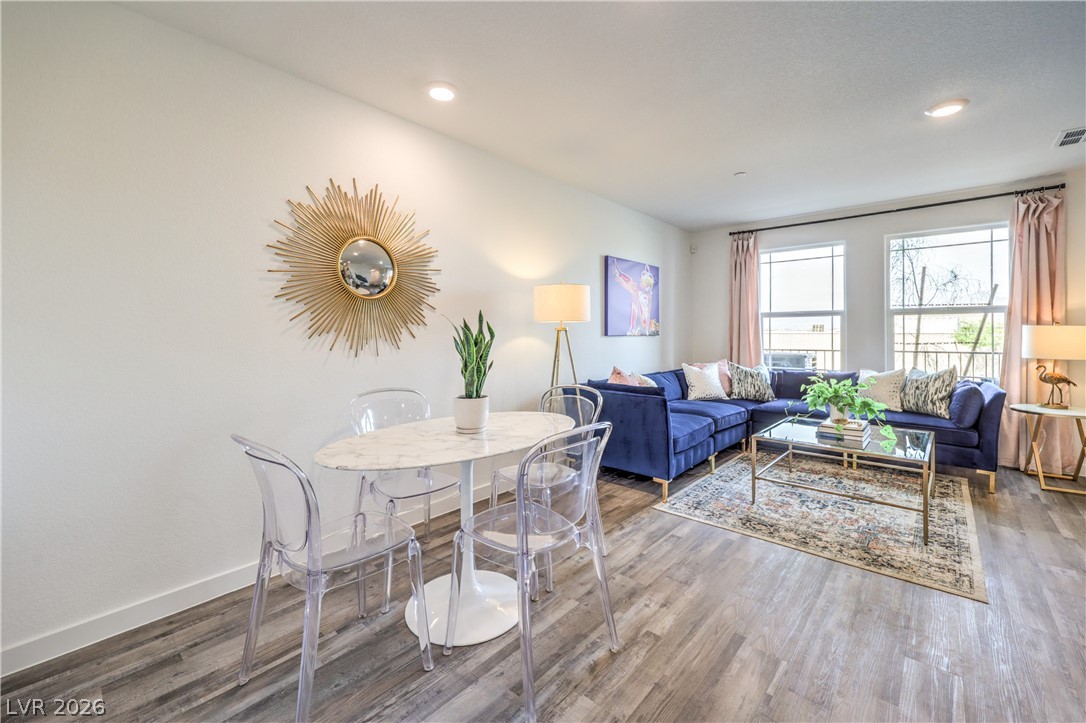
Hardwood floors and recessed lighting anchor this versatile living and dining area.

Polished stone countertops paired with white cabinetry anchor this modern kitchen.
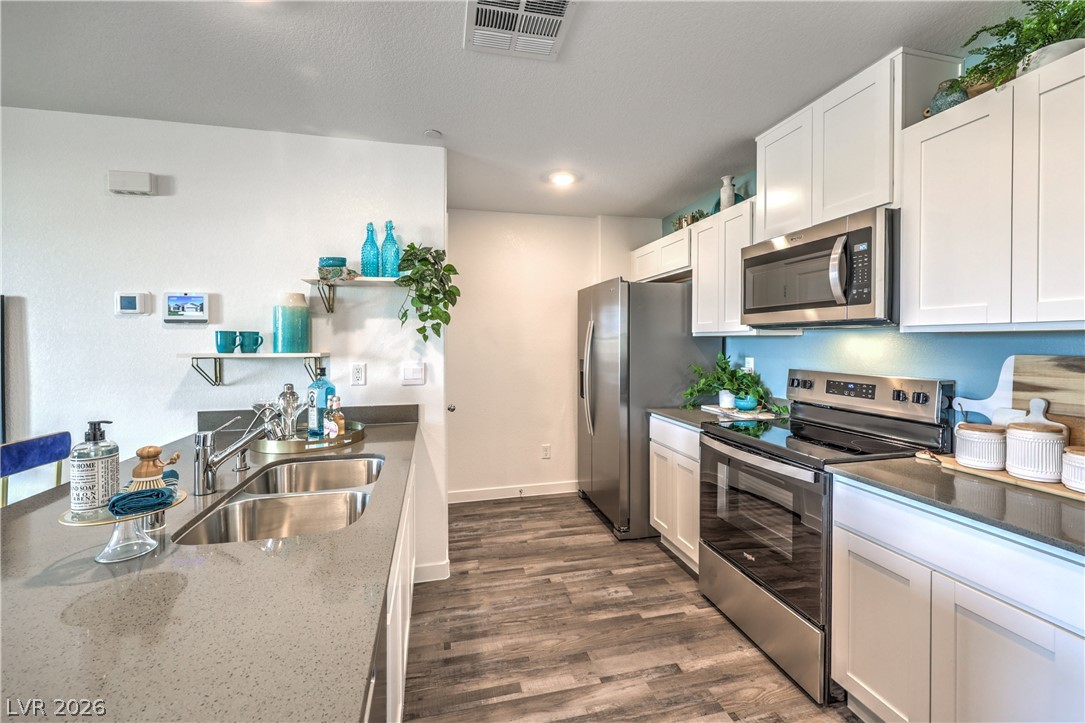
Granite counters and streamlined cabinetry anchor this modern cooking space.
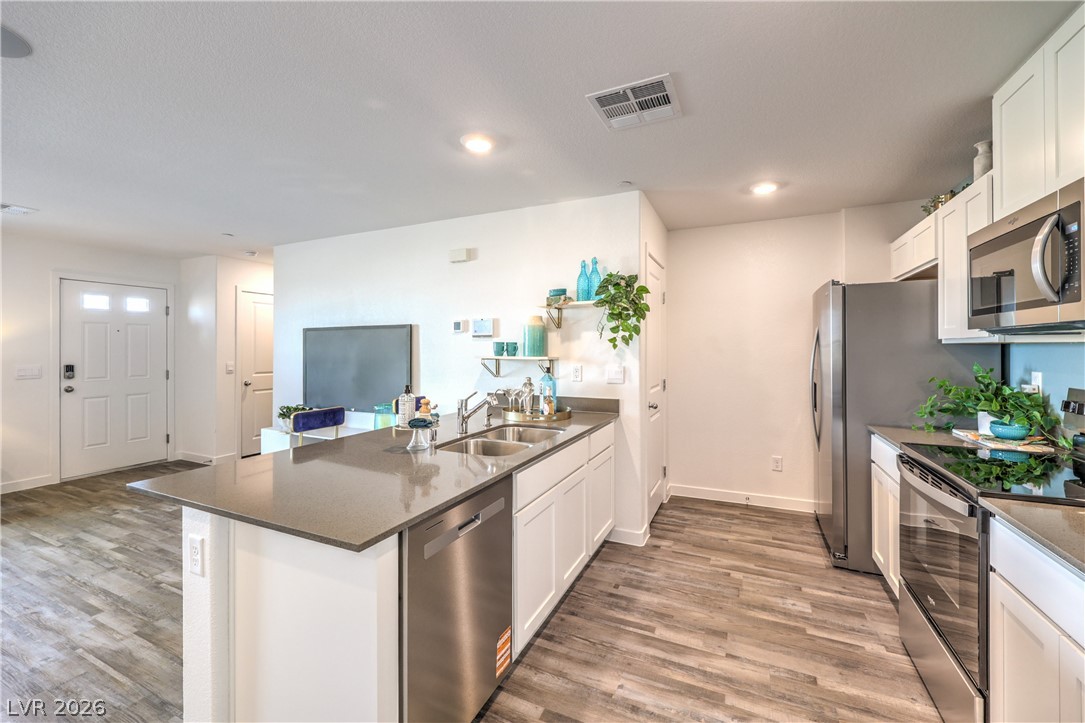
Polished stone counters and clean white cabinetry anchor an open-concept kitchen with durable plank flooring.
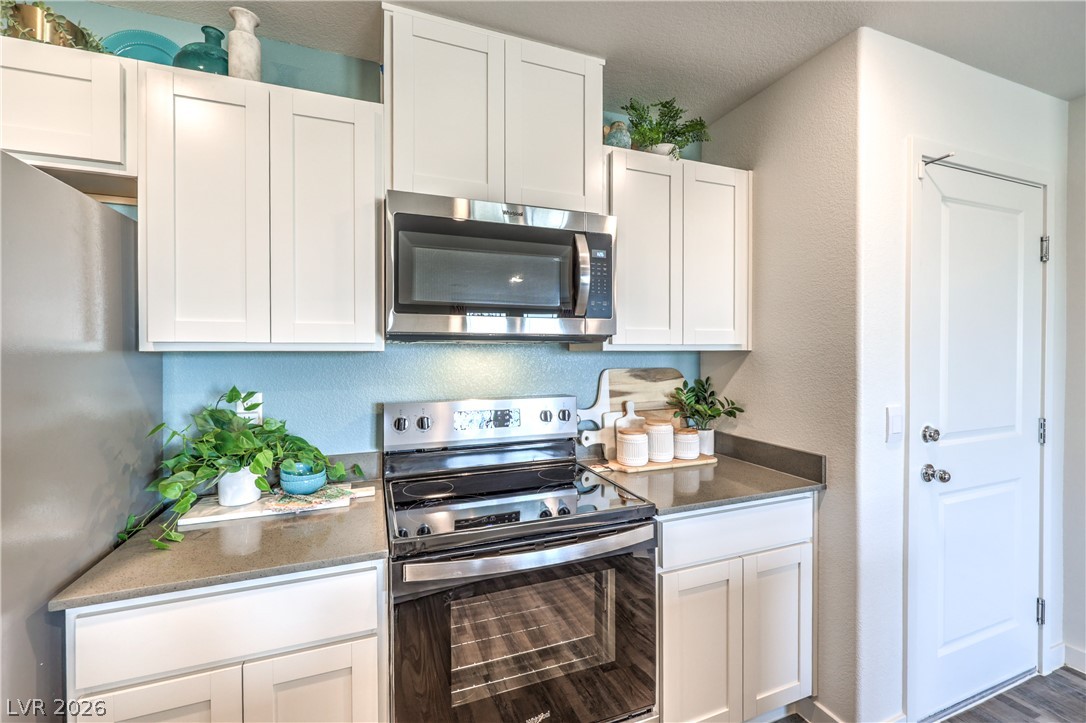
Sleek quartz countertops pair elegantly with classic shaker cabinetry in this modernized workspace.
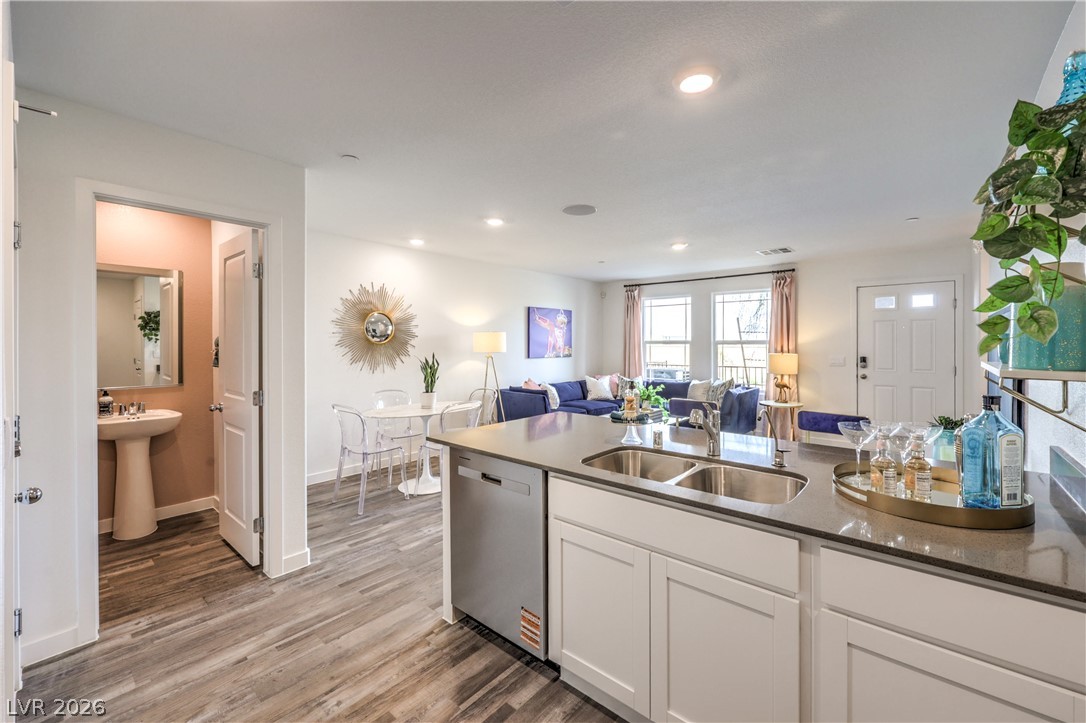
An open floor plan connects the kitchen island to dining and living areas over wood-style flooring.
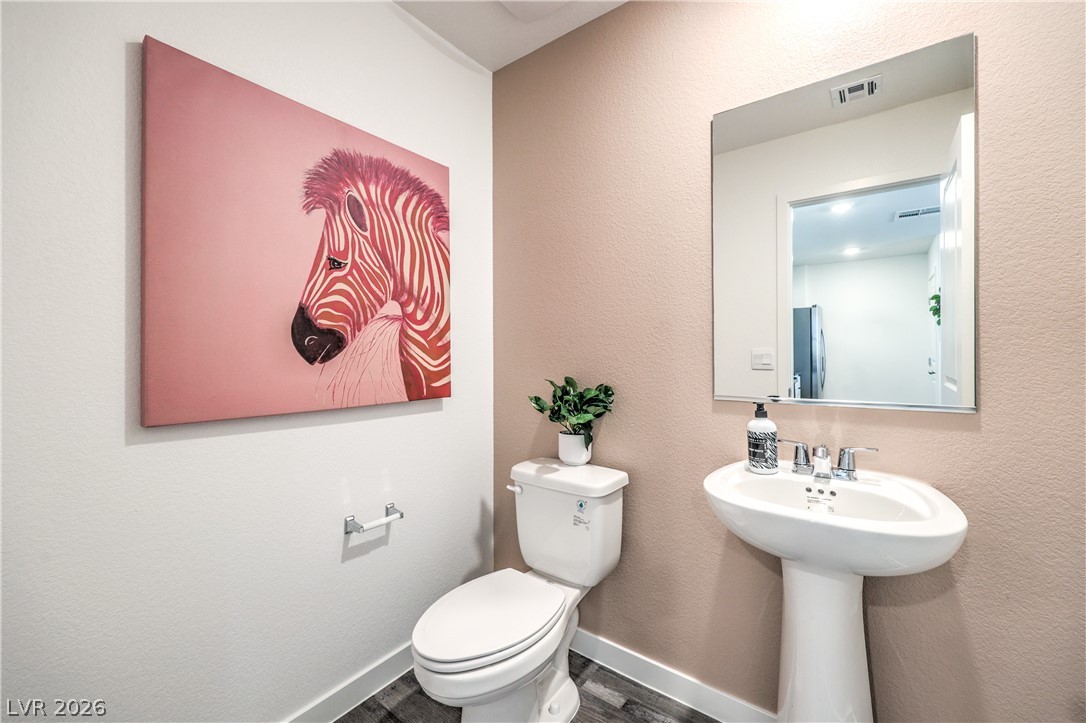
A classic pedestal sink stands beside a traditional toilet on wood-look flooring.
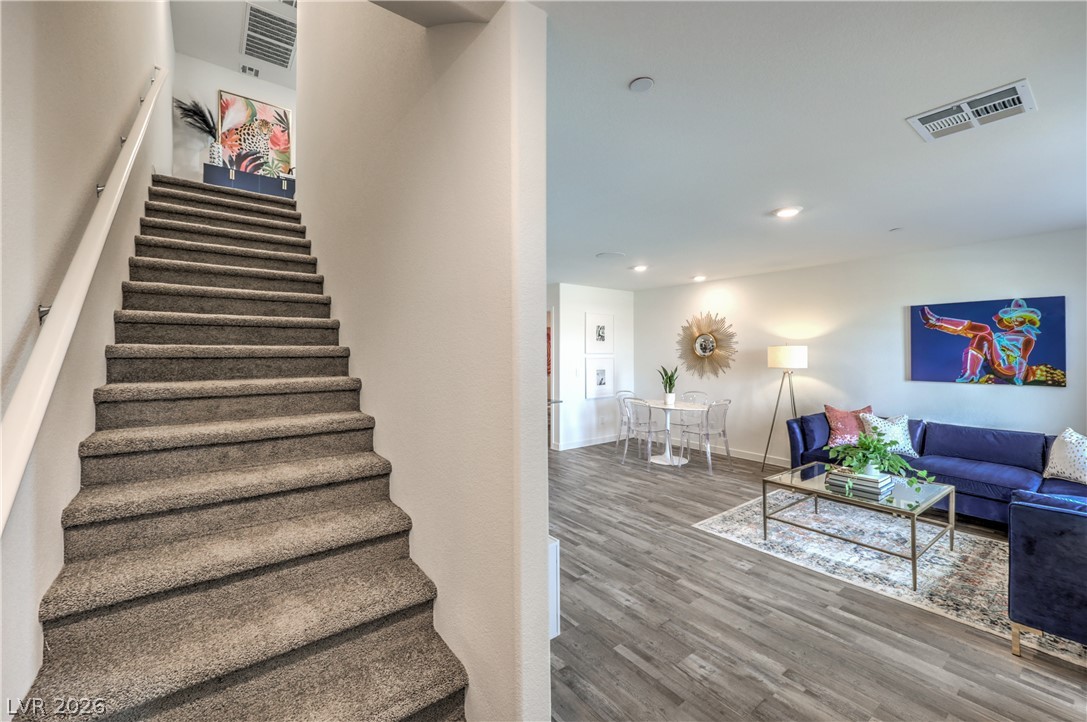
Plank flooring runs through the open living space adjacent to a carpeted staircase.
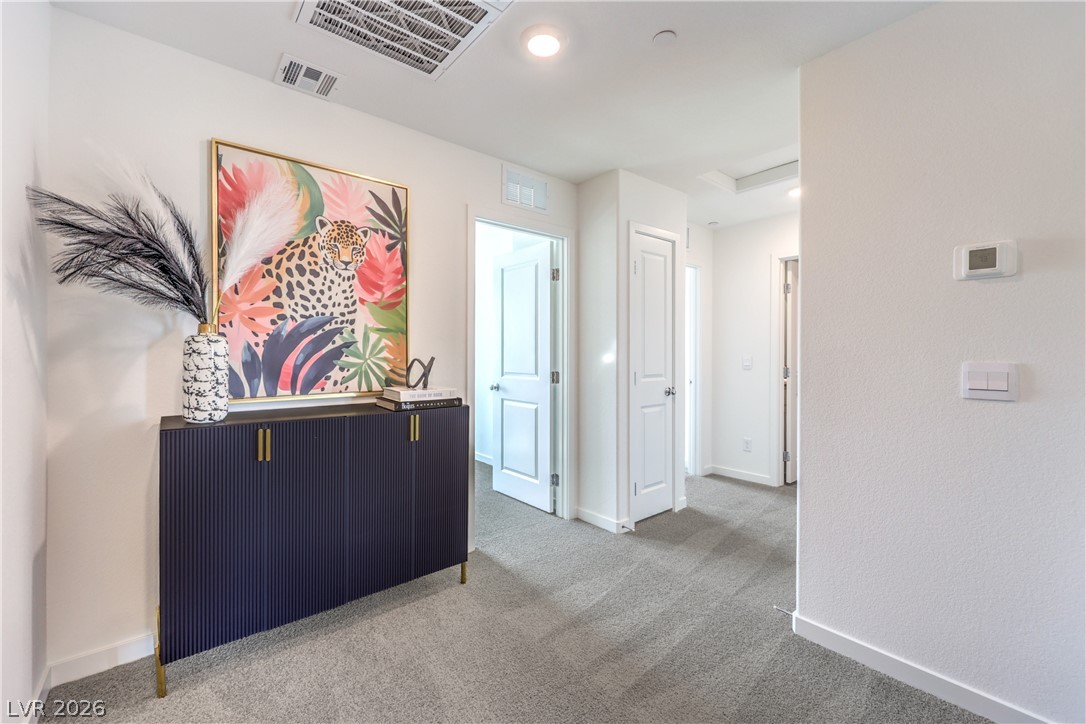
Soft carpeting underfoot defines a clean, neutral hallway with recessed lighting and multi-room access.
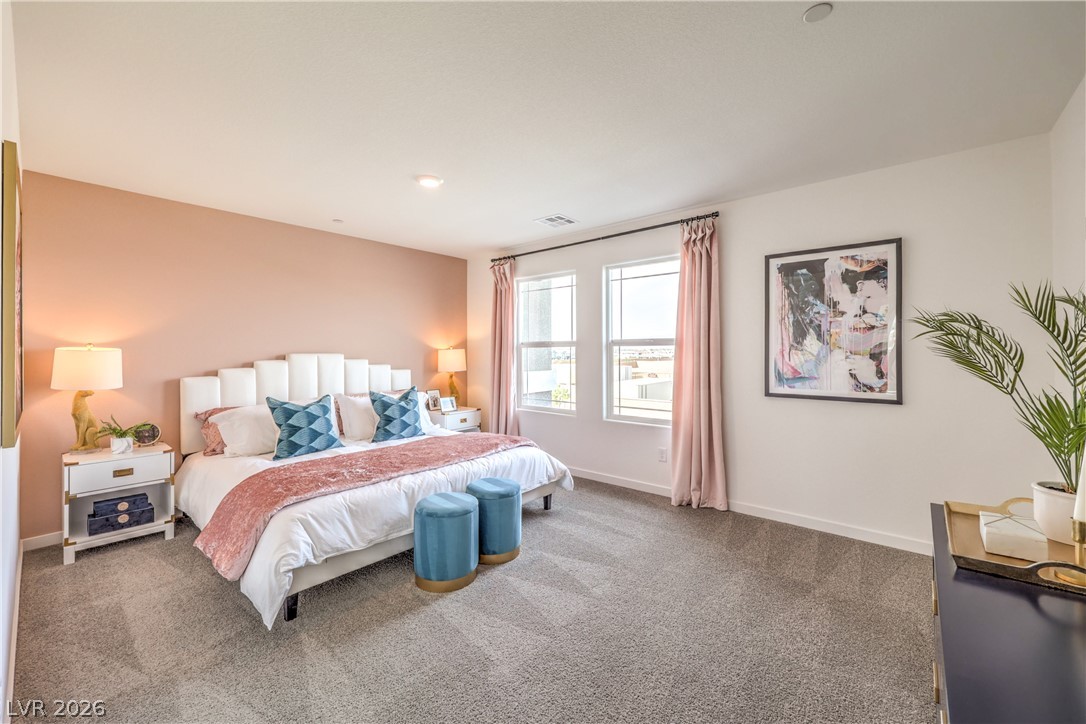
Plentiful natural light streams through multiple windows across this comfortable master bedroom.
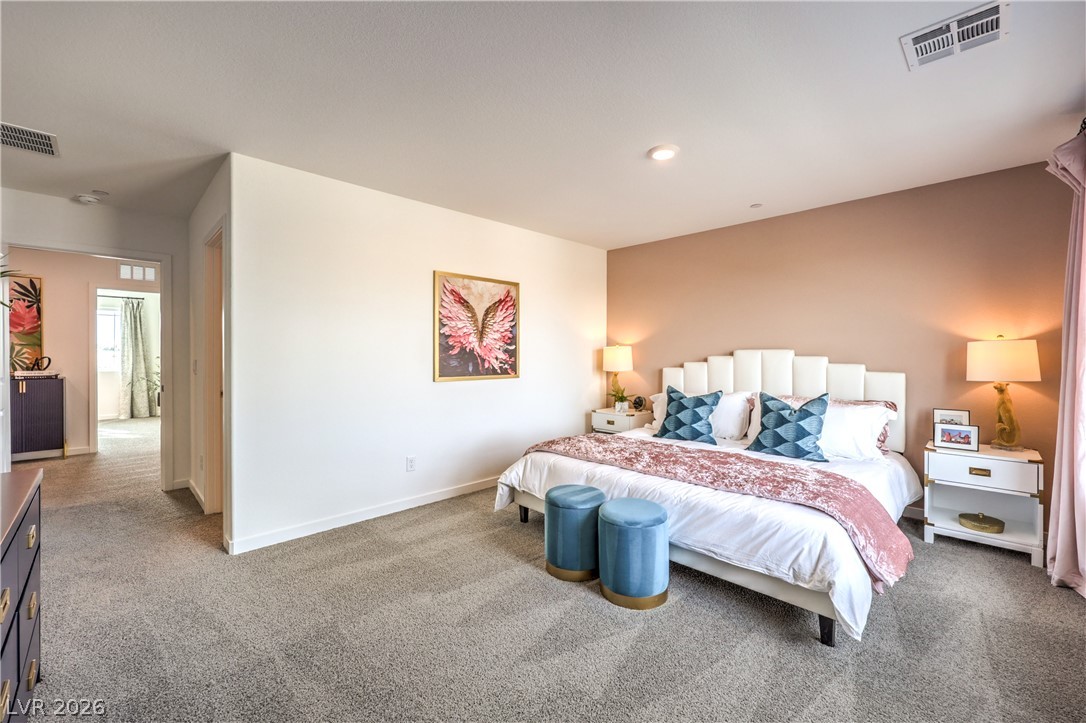
Plush wall-to-wall carpeting and soft recessed lighting ground this comfortable primary suite.

Plush carpeting anchors this spacious bedroom featuring a private walk-in closet.
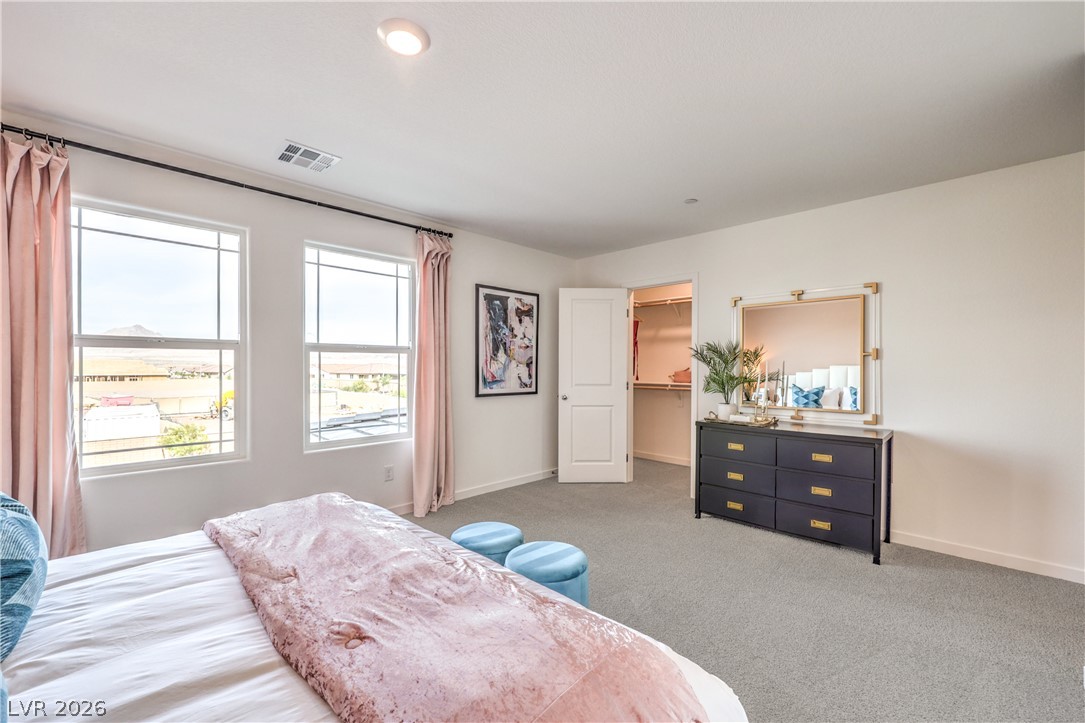
Broad windows draw abundant daylight across a carpeted bedroom with an integrated walk-in closet.

Double vanities with stone counters and a walk-in glass shower define this modern space.
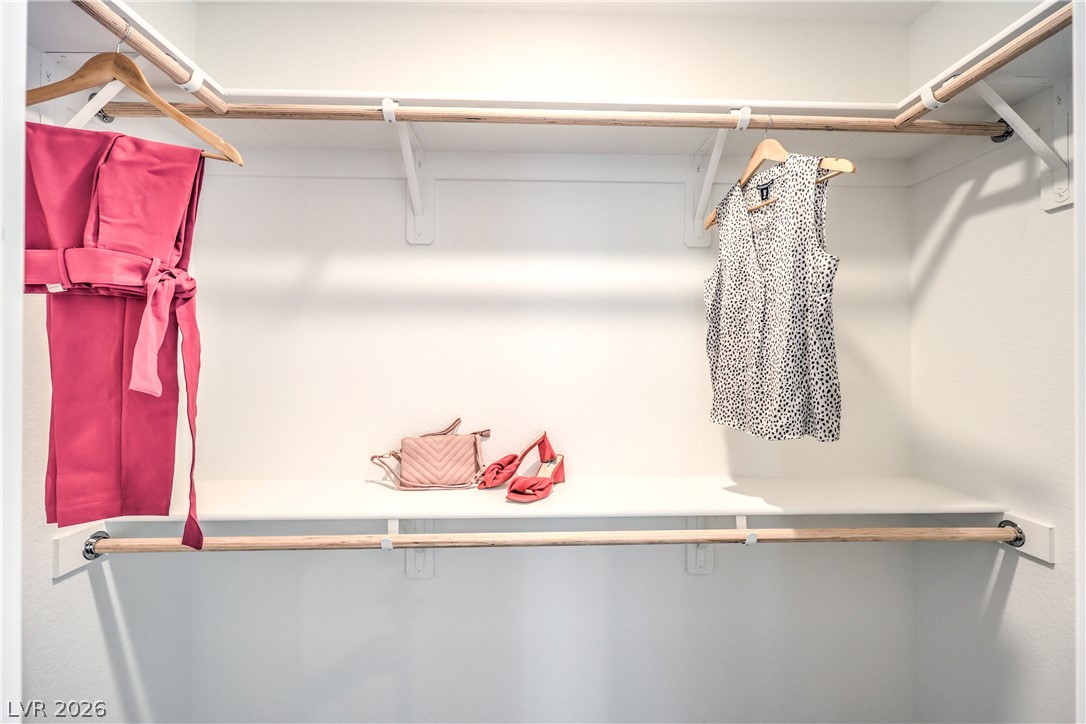
A spacious walk-in closet features built-in wooden hanging rods and shelving units.

A multi-pane window frames natural light across plush carpet in this modern workspace.
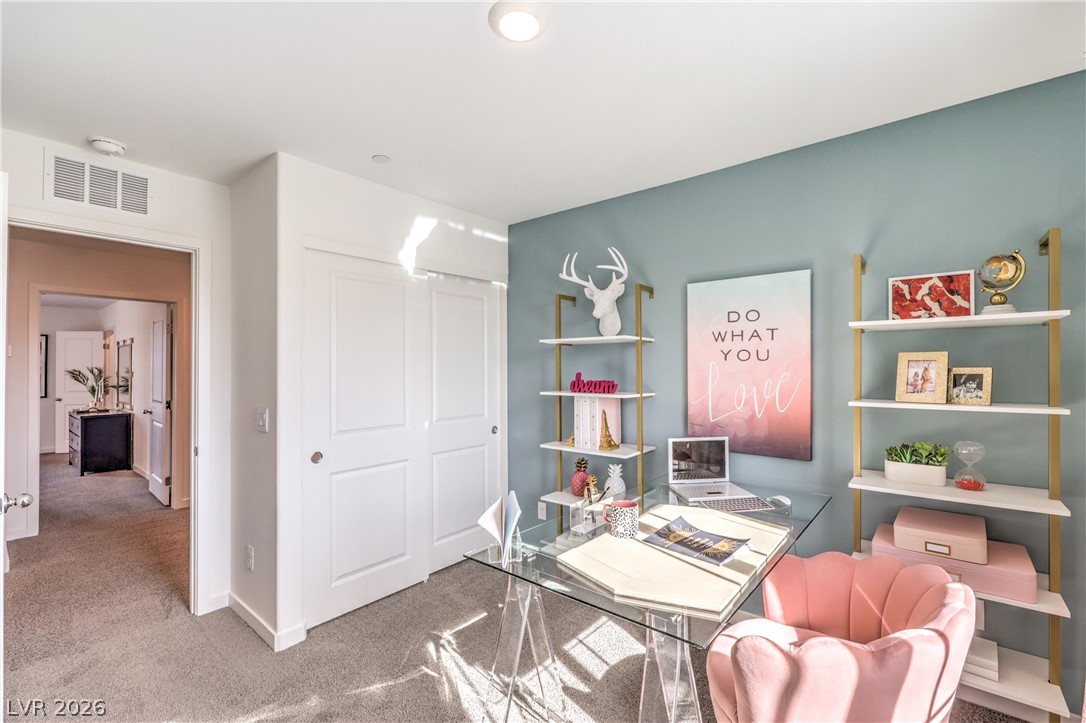
Smooth plaster ceilings and wall-to-wall carpeting elevate this versatile office space.
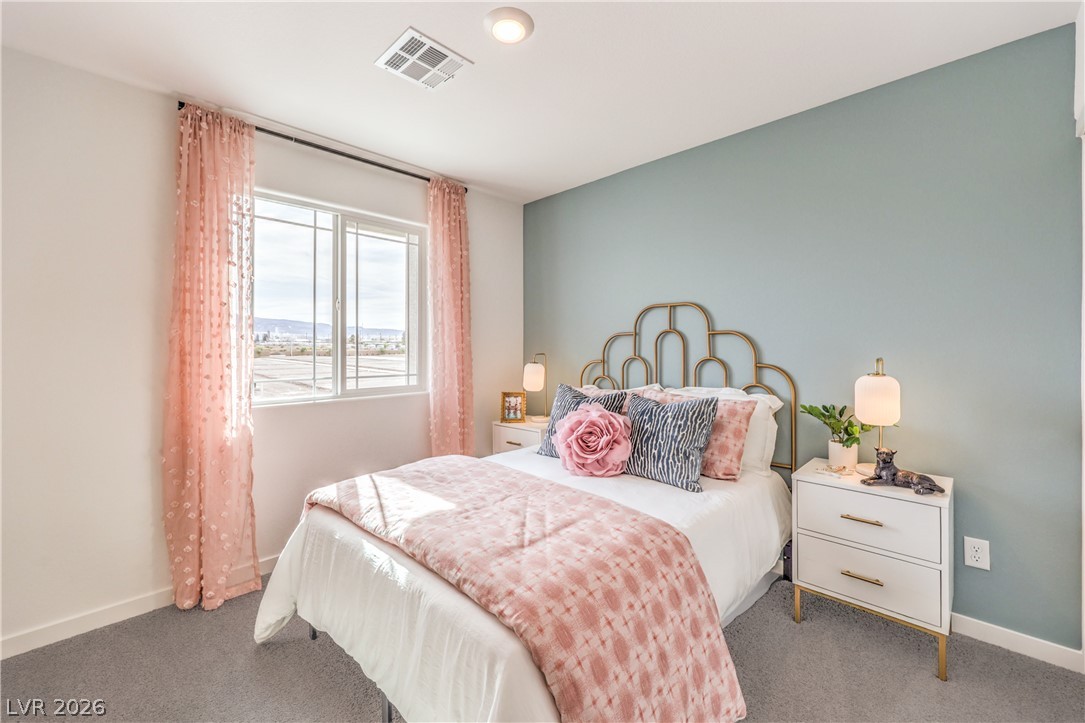
Natural light streams through a large window onto carpeted flooring in this tranquil bedroom.
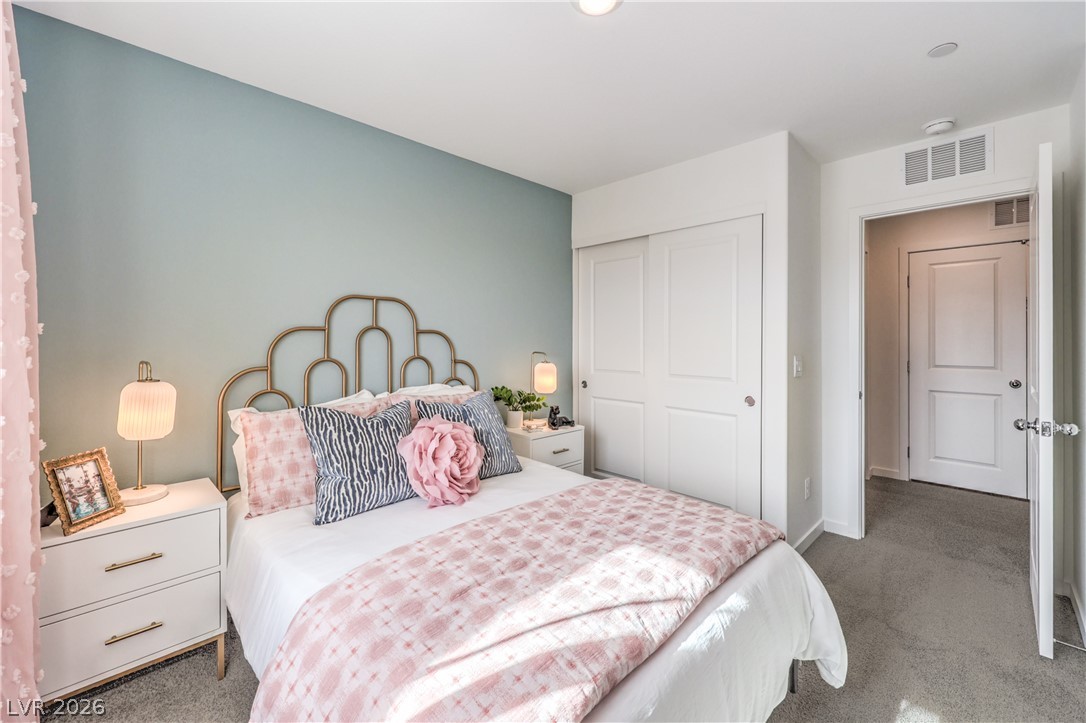
Plush carpeting and classic panel doors define this comfortable, light-filled bedroom retreat.

Smooth stone countertops pair with white shaker cabinetry under a expansive vanity mirror.
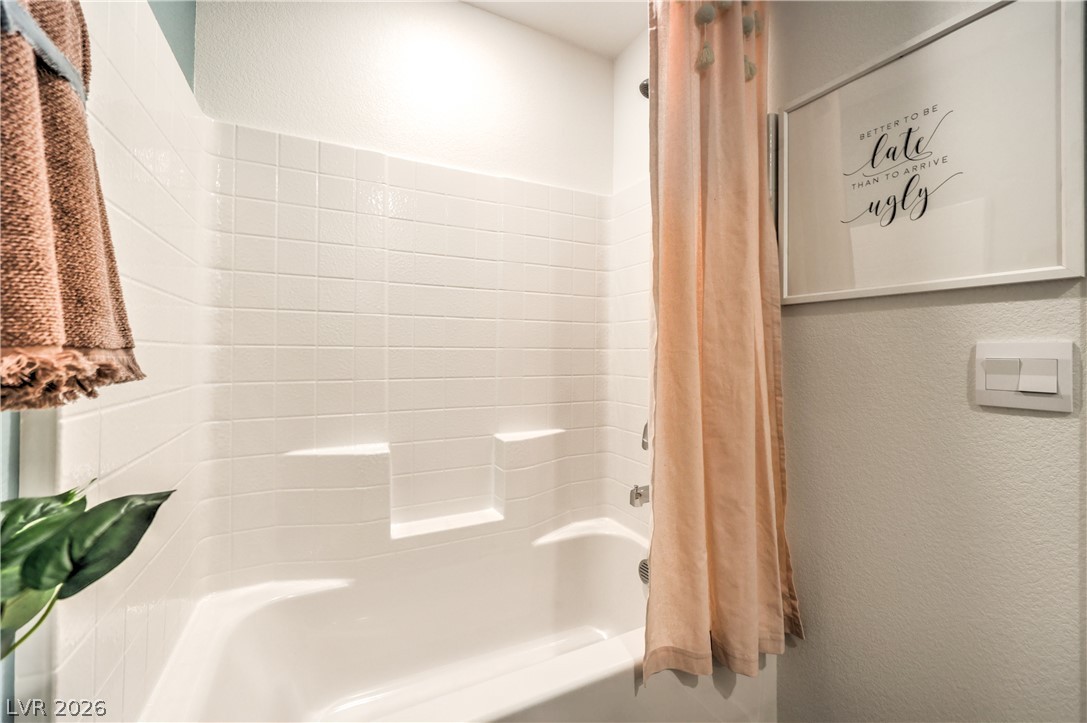
Classic white tiling surrounds a practical tub and shower combination.
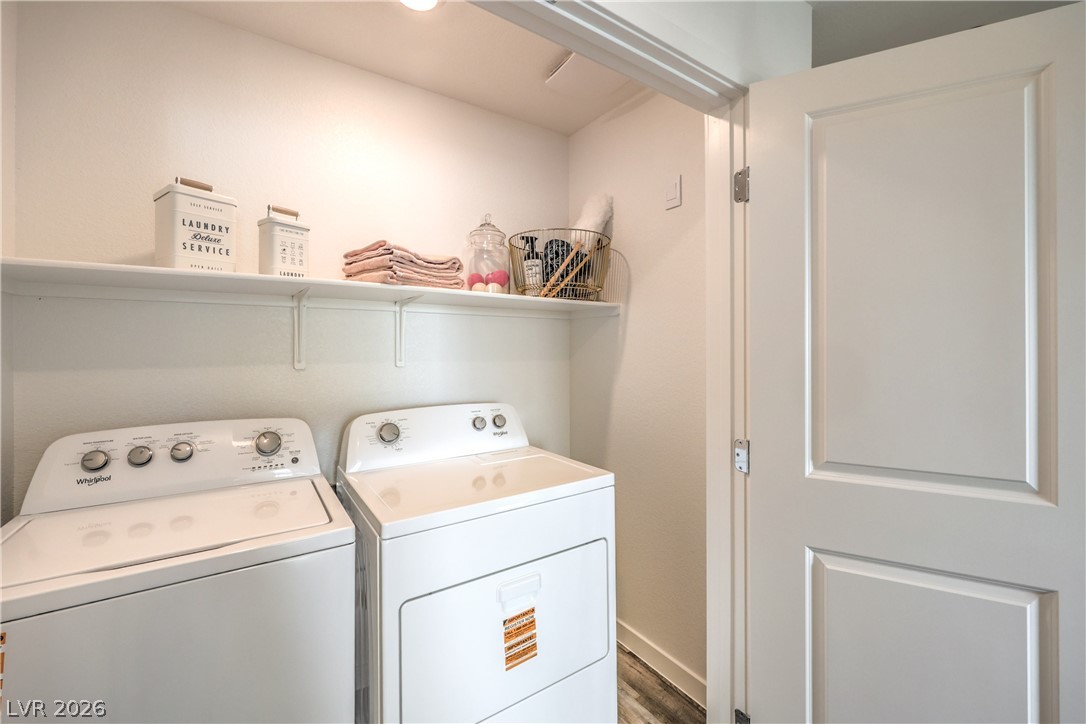
Functional home utility details include a built-in storage shelf over the washer and dryer set.

Description
NEW HOME CONSTRUCTION AT CANYON TRAILS. 3 BEDROOM DR HORTON BACKED BY FORTUNE 500 COMPANY. OPEN CONCEPT SPACIOUS DOWNSTAIRS PERFECT FOR RELAXING AND/OR ENTERTAINING. SS KITCHEN APPLIANCES, QUARTZ COUNTERTOPS, STAINLESS STEEL APPLIANCES, WASHER DRYER, SOFT WATER LOOP, SMART HOME SYSTEM. HOME IS READY NOW. SALES OFFICE HRS MON-SUN 10AM-6PM.
Details
| MLS # | 2812170 |
|---|---|
| Listing Type | For Sale |
| Style | Town House |
| HOA Dues | $75 |
| Sub-Type | Resale |
| Status | Active |
| Year | 2026 |
| Days On Site | 2 |
| Listing Provided By | D R Horton Inc | Daxaben Bhakta |
Features
| Bed(s) | 3 |
|---|---|
| Bath(s) | 3 Total |
| SQ Feet | 1,410 |
| Garage | 2 |
| Story(s) | 2 |
| Zoning | Multi-Family |
| Acreage | 0.04 |
Interior
| Cooling | Central Air, Electric |
|---|---|
| Heating | Central, Electric, Zoned |
| Heating Yes / No | Yes |
| Cooling Yes / No | Yes |
| Interior Features | Bathroomon Main Level, Window Treatments, Programmable Thermostat |
| Window Features | Blinds, Double Pane Windows, Low Emissivity Windows, Window Treatments |
| Furnished | Unfurnished |
| Appliances | Dryer, Dishwasher, Electric Range, Disposal, Microwave, Refrigerator, Tankless Water Heater, Washer |
| Fireplaces Total | 0 |
| Fireplace Yes / No | No |
Exterior
| Exterior Features | Porch, Fire Pit, Sprinkler Irrigation |
|---|---|
| Roof | Tile |
| Security Features | Prewired, Fire Sprinkler System |
| Lot Features | Drip Irrigation Bubblers, Desert Landscaping, Landscaped, Less Than Quarter Acre |
| Fencing | None |
Parking
| Attached Garage Yes / No | Yes |
|---|---|
| Parking Features | Attached, Electric Vehicle Charging Stations, Garage, Private, Guest |
| Garage Yes / No | Yes |
Utilities
| Utilities | Electricity Available |
|---|---|
| Electric | Photovoltaics None, Volts220In Garage |
| Sewer | Public Sewer |
Location
| Community Features | Pool |
|---|---|
| Senior Community Yes / No | No |
Other
| List Aor | Greater Las Vegas Association Of Realtors Inc |
|---|
Taxes
| Property | 3600 |
|---|
Area Information
| State | NV |
|---|---|
| County | Clark |
| City | Henderson |
| Zip Code | 89011 |
| Community Name | Symmetry Trails II |
Request a showing
Request a showing
Contact
Learn More About This Property

| Open House |
|---|
| In-Person 08/28 11:00 AM - 4:00 PM |
| In-Person 08/29 11:00 AM - 4:00 PM |
| State | NV |
|---|---|
| County | Clark |
| City | Henderson |
| Zip Code | 89011 |
| Community Name | Symmetry Trails II |
Nearby Listings (Within 1/10 mile)
Price: $244K - $407K
sqft: 1,000 - 1,500


Listing Updated: August 27, 2026 at 3:33:15 PM PDT